This two-story colonial is a must see! There are many features about this 4 bed 2.5 bath property. The curb appeal, unique landscaping/hardscaping and outdoor bar provide a great location outdoor entertaining. The outdoor bar includes ran electricity, lighting, a mini fridge, a Jenn-Air stainless steel grill and an outdoor sink with granite countertop. Inside, you will find an open concept living room/kitchen. The living room provides a vaulted ceiling, natural lighting and gas fireplace. The kitchen includes upper and lower cabinets along with a pantry for ample storage. The kitchen is completed with an island and solid surface countertops for easy maintenance. Updated kitchen appliances are currently scheduled to be installed. Also on the main level is a laundry room with Maytag front loading washer and dryer. Conveniently, there are two sets of stairs you can take to reach the second level and reach the bedrooms. The primary bedroom provides an en suite bathroom and a walk-in closet. There is a full basement with ample possibilities and a 2-car garage for parking or storage. Dual zone air conditioning units have recently been replaced. Several updates and improvements are currently being completed. There also are leased solar panels on this home. Make this house your home! Property is being sold AS-IS . Inspections are for informational purposes. Buyer to obtain CO. Sale of home is contingent to seller's purchase of another property.
Sold for $400,000
Street View
$400,000
9 Cecile Dr, Millville, NJ 08332
4beds
3,000sqft
Single Family Residence
Built in 2007
0.46 Acres Lot
$475,000 Zestimate®
$133/sqft
$3,075 Estimated rent
Home value
$475,000
$451,000 - $499,000
$3,075/mo
Zestimate® history
Owner options
List your home for rent
$3,075/mo
Rent Zestimate®
Find your next renter with Zillow Rental Manager. Plus, with online applications, you can quickly screen prospective tenants – for free.
$3,075/mo
Rent Zestimate®
Refinance and save
$2,873/mo
Est. payment
Refinancing to a lower rate could help reduce your monthly payments and save thousands over the life of the loan.
$2,873/mo
Est. payment
Explore your selling options
Work with a Zillow partner agent
Leverage their expertise and Zillow's premium Showcase listings to get your home seen by more buyers.
Get startedList with your own agent
Get your home in front of millions of buyers by listing it on Zillow.
Learn how to do itSell it yourself
Take full control of how buyers see your home on Zillow by listing For Sale by Owner (FSBO).
List your homeWhat's special
Gas fireplaceWalk-in closetEn suite bathroomOutdoor barLeased solar panelsJenn-air stainless steel grillLaundry room
Zillow last checked:
Listing updated:
Listed by:
Abrianna Boston 856-305-9348,
Swink Realty
Bought with:
Jessica Delle Donne, 1968789
KW Realty-Westfield
Source: Bright MLS,MLS#: NJCB2013062
Facts & features
Interior
Bedrooms & bathrooms
- Bedrooms: 4
- Bathrooms: 3
- Full bathrooms: 2
- 1/2 bathrooms: 1
- Main level bathrooms: 1
Basement
- Area: 0
Heating
- Forced Air, Natural Gas
Cooling
- Central Air, Electric
Appliances
- Included: Refrigerator, Dishwasher, Washer, Dryer, Cooktop, Microwave, Oven, Gas Water Heater
- Laundry: Main Level
Features
- Combination Kitchen/Living, Double/Dual Staircase, Kitchen Island, Vaulted Ceiling(s), Dry Wall
- Flooring: Wood, Carpet, Ceramic Tile
- Doors: Double Entry, Sliding Glass
- Basement: Unfinished
- Number of fireplaces: 1
- Fireplace features: Gas/Propane
Interior area
- Total structure area: 3,000
- Total interior livable area: 3,000 sqft
- Finished area above ground: 3,000
- Finished area below ground: 0
Property
Parking
- Total spaces: 4
- Parking features: Garage Faces Front, Concrete, Driveway, Attached
- Attached garage spaces: 2
- Uncovered spaces: 2
Accessibility
- Accessibility features: None
Features
- Levels: Two
- Stories: 2
- Patio & porch: Patio
- Exterior features: Barbecue, Extensive Hardscape, Rain Gutters, Stone Retaining Walls
- Pool features: None
- Fencing: Vinyl
- Has view: Yes
- View description: Garden, Street
Lot
- Size: 0.46 Acres
- Features: Front Yard, Cleared, Landscaped, Rear Yard, SideYard(s)
Details
- Additional structures: Above Grade, Below Grade
- Parcel number: 100049500064 04
- Zoning: RES
- Special conditions: Standard
Construction
Type & style
- Home type: SingleFamily
- Architectural style: Colonial
- Property subtype: Single Family Residence
Materials
- Frame, Aluminum Siding
- Foundation: Block
- Roof: Shingle
Condition
- New construction: No
- Year built: 2007
Utilities & green energy
- Sewer: Public Sewer
- Water: Public
Green energy
- Energy generation: PV Solar Array(s) Leased
Community & HOA
Community
- Security: Security System
- Subdivision: Newcombtown Crossing
HOA
- Has HOA: Yes
- Services included: Common Area Maintenance
- HOA fee: $25 monthly
- HOA name: STERLING PROPERTY MANAGEMENT
Location
- Region: Millville
- Municipality: MILLVILLE CITY
Financial & listing details
- Price per square foot: $133/sqft
- Tax assessed value: $237,700
- Annual tax amount: $9,011
- Date on market: 6/15/2023
- Listing agreement: Exclusive Right To Sell
- Listing terms: FHA,Cash,Conventional
- Inclusions: Appliances: Refrigerator, Dishwasher, Stove, Oven, Microwave-range, Washer, Dryer, Exterior Refrigerator, Builtin Outdoor Grill
- Exclusions: Personal Property, Pods For Storage In Driveway
- Ownership: Fee Simple
- Road surface type: Black Top
Price history
| Date | Event | Price |
|---|---|---|
| 8/14/2023 | Sold | $400,000+3.9%$133/sqft |
Source:  Bright MLS #NJCB2013062 Report a problem Bright MLS #NJCB2013062 Report a problem | ||
| 7/21/2023 | Pending sale | $384,999$128/sqft |
Source: Bright MLS #NJCB2013062 Report a problem | ||
| 6/15/2023 | Listed for sale | $384,999+2.7%$128/sqft |
Source: Bright MLS #NJCB2013062 Report a problem | ||
| 5/24/2023 | Listing removed | $375,000$125/sqft |
Source: Bright MLS #NJCB2012196 Report a problem | ||
| 4/18/2023 | Listed for sale | $375,000+33.5%$125/sqft |
Source: Bright MLS #NJCB2012196 Report a problem | ||
| 10/16/2007 | Sold | $280,950$94/sqft |
Source: Public Record Report a problem | ||
Public tax history
| Year | Property taxes | Tax assessment |
|---|---|---|
| 2025 | $9,550 | $243,300 |
| 2024 | $9,550 +3.2% | $243,300 +2.4% |
| 2023 | $9,251 +2.7% | $237,700 |
| 2022 | $9,011 +142.1% | $237,700 |
| 2021 | $3,722 -56.6% | $237,700 |
| 2020 | $8,574 +7.1% | $237,700 |
| 2019 | $8,008 | $237,700 |
| 2018 | $8,008 +2.2% | $237,700 |
| 2017 | $7,835 +2.3% | $237,700 |
| 2016 | $7,659 -0.2% | $237,700 |
| 2015 | $7,673 +1.4% | $237,700 |
| 2014 | $7,566 +1.5% | $237,700 |
| 2013 | $7,452 -0.8% | $237,700 |
| 2012 | $7,511 -1.7% | $237,700 |
| 2011 | $7,644 +5.5% | $237,700 |
| 2010 | $7,243 +0.7% | $237,700 |
| 2009 | $7,190 +576.7% | $237,700 |
| 2008 | $1,063 | $237,700 |
Find assessor info on the county website
Neighborhood: 08332
Nearby homes
- $461,500-- bd-- ba2.6k sqft7 Cecile Dr, Millville, NJ 08332Off Market
- $450,0004 bd3 ba2.3k sqft11 Cecile Dr, Millville, NJ 08332Sold

- $480,0004 bd3 ba2.3k sqft10 Cecile Dr, Millville, NJ 08332Sold
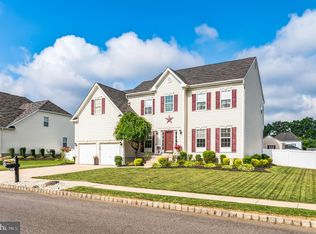
- $479,800-- bd-- ba3k sqft12 Cecile Dr, Millville, NJ 08332Off Market
- $462,7004 bd2 ba2.6k sqft8 Cecile Dr, Millville, NJ 08332Off Market
- $435,0004 bd3 ba2.5k sqft2 Dayle Dr, Millville, NJ 08332Sold
- $435,0004 bd2 ba2.3k sqft5 Cecile Dr, Millville, NJ 08332Off Market
- $518,1004 bd4 ba3.4k sqft14 Cecile Dr, Millville, NJ 08332Off Market
Nearby schools
GreatSchools rating
- 2/10Holly Heights Elementary SchoolGrades: K-5Distance: 1.1 mi
- 3/10Lakeside Middle SchoolGrades: 6-8Distance: 2.5 mi
- 3/10Millville Senior High SchoolGrades: 9-12Distance: 0.8 mi
Schools provided by the listing agent
- Elementary: Holly Heights
- Middle: Lakeside
- High: Millville Senior
Source: Bright MLS. This data may not be complete. We recommend contacting the local school district to confirm school assignments for this home.
Get a cash offer in 3 minutes
Find out how much your home could sell for in as little as 3 minutes with a no-obligation cash offer.
Estimated market value
$475,000
Get a cash offer in 3 minutes
Find out how much your home could sell for in as little as 3 minutes with a no-obligation cash offer.
Estimated market value
$475,000
- New Jersey
- Cumberland County
- Millville
- 08332
- 9 Cecile Dr
Nearby cities
Nearby neighborhoods
Nearby zip codes
Other Millville Topics
