Skip main navigation
Off market
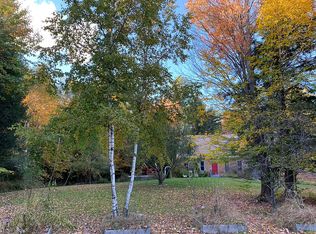
Street View
  • $607,900

    9 Cedar Cir, Allenstown, NH 03275

    3beds
    2,815sqft
    SingleFamily
    Built in 1997
    2.06 Acres Lot
    $607,900 Zestimate®
    $216/sqft
    $3,974 Estimated rent

    Home value

    $607,900

    $571,000 - $650,000

    $3,974/mo

    Zestimate® history
    Loading
    Loading...

    Owner options

    List your home for rent

    $3,974/mo

    Rent Zestimate®

    Find your next renter with Zillow Rental Manager. Plus, with online applications, you can quickly screen prospective tenants – for free.

    Learn more

    $3,974/mo

    Rent Zestimate®

    Refinance and save

    $4,086/mo

    Est. payment

    Refinancing to a lower rate could help reduce your monthly payments and save thousands over the life of the loan.

    See today's rates

    $4,086/mo

    Est. payment

    Explore your selling options

    Work with a Zillow partner agent

    Leverage their expertise and Zillow's premium Showcase listings to get your home seen by more buyers.

    Get started

    List with your own agent

    Get your home in front of millions of buyers by listing it on Zillow.

    Learn how to do it

    Sell it yourself

    Take full control of how buyers see your home on Zillow by listing For Sale by Owner (FSBO).

    List your home

    What's special

    Nestled on the outskirts of scenic Bear Brook State Park where you can enjoy swimming, camping, cayaking, canoeing and all the trail systems you could ask for! Outdoor enthusiasts dream come true, bring your snow mobiles, ATV's Mtn bikes or go for a walk / jog / run! Private and Desired Woodridge Estates, this beautiful 3 Bedroom / 3 Bath Colonial Style Home sits back at the end of a Cul-De-Sac on 2+acres. You will love the privacy and serenity this property has to offer, whether hanging out in your in your back yard or sitting on your magnificent 48 X 10 farmers porch! Spacious kitchen and open concept layout make entertaining EZ, Dining room off the kitchen currently used as a playroom which could easily be utilized as an office, etc. French doors lead to sun drenched rear 4 season room. Large Living room with wood fireplace for those cozy nights. Three large bedrooms on 2nd floor including Master Bedroom with full bath and super convenient 2nd floor Washer/dryer room. Tiled mudroom/foyer separates your 2 car garage from side entry to kitchen. Finished Lowerlevel space with NEW Hot Water Boiler, also NEW to the home are garage doors. Very versatile floor plan gives you so many options to customize to your style of living. Just minutes to Rt. 93 and 101.

    This property is off market, which means it's not currently listed for sale or rent on Zillow. This may be different from what's available on other websites or public sources.

    Facts & features

    Interior

    Bedrooms & bathrooms
    • Bedrooms: 3
    • Bathrooms: 3
    • Full bathrooms: 2
    • 3/4 bathrooms: 1
    Heating
    • Baseboard, Oil
    Cooling
    • None
    Appliances
    • Included: Dishwasher, Refrigerator
    Features
    • Flooring: Tile, Hardwood
    • Has fireplace: Yes
    Interior area
    • Total interior livable area: 2,815 sqft

    Property

    Parking
    • Total spaces: 6
    • Parking features: Off-street, Garage
    Features
    • Exterior features: Wood
    Lot
    • Size: 2.06 Acres
    Details
    • Parcel number: ALLEM00402L000069S000000

    Construction

    Type & style
    • Home type: SingleFamily
    • Architectural style: Colonial
    Materials
    • Roof: Asphalt
    Condition
    • Year built: 1997

    Utilities & green energy

    • Electric: Circuit Breaker(s), 200 Amp
    • Sewer: Leach Field

    Community & neighborhood

    Location
    • Region: Allenstown

    Other

    Other facts
    • Appliances: Exhaust Hood, Stove - Electric
    • Construction: Wood Frame
    • Electric: Circuit Breaker(s), 200 Amp
    • Features - Accessibility: 1st Floor 3/4 Bathroom
    • Features - Interior: Dining Area, Laundry Hook-ups, Master BR w/ BA, Attic, Kitchen Island, Kitchen/Dining, Laundry - 2nd Floor, Ceiling Fan, Blinds
    • Foundation: Concrete
    • Heating: Hot Water, Multi Zone
    • Sewer: Leach Field
    • Lot Description: Landscaped, Level, Country Setting, Walking Trails, Subdivision, Trail/Near Trail
    • Water: Drilled Well
    • Garage: Yes
    • Roof: Shingle - Architectural
    • SqFt-Apx Fin AG Source: Municipal
    • Water Heater: Off Boiler
    • Driveway: Gravel
    • Surveyed: Unknown
    • Style: Multi-Level
    • Exterior: Clapboard
    • Road Frontage: TBD
    • Room 4 Level: 1
    • Room 7 Level: 2
    • Room 7 Type: Master Bedroom
    • Room 6 Level: 1
    • Room 8 Type: Bedroom
    • Room 8 Level: 2
    • Room 9 Level: 2
    • Room 9 Type: Bedroom
    • Room 10 Level: 2
    • Room 11 Level: 2
    • Parking: Parking Spaces 6+, Off Street
    • Garage Description: Auto Open
    • Room 1 Level: 1
    • Room 2 Level: 1
    • Room 3 Level: 1
    • Room 5 Level: 1
    • Total Stories: 2
    • Construction Status: Existing
    • Roads: Cul-de-Sac
    • Area Description: Near Snowmobile Trails, Neighborhood, Near Paths
    • Room 12 Level: Basement
    • SqFt-Apx Fin BG Source: Measured
    • Room 2 Type: Kitchen
    • Zillow Group: Yes
    • Easements: Unknown
    • Room 10 Type: Bath - Full
    • Room 11 Type: Bath - Full
    • Room 4 Type: Living Room
    • Room 6 Type: Bath - 3/4
    • Rooms: Level 1: Level 1: Kitchen, Level 1: Living Room, Level 1: Bath - 3/4
    • Rooms: Level 2: Level 2: Bedroom, Level 2: Bath - Full, Level 2: Master Bedroom
    • Delayed Showing: Yes
    • Listing Status: Active
    • Date - Showings Begin: 2018-09-15

    Price history

    DateEventPrice
    11/16/2018Sold$268,500-0.5%$95/sqft
    Source: PrimeMLS #4718315 Report a problem
    10/8/2018Pending sale$269,900$96/sqft
    Source: BHHS Verani Bedford #4718315 Report a problem
    9/13/2018Listed for sale$269,900+3.8%$96/sqft
    Source: BHHS Verani Bedford #4718315 Report a problem
    2/6/2017Listing removed$259,900$92/sqft
    Source: Keller Williams Realty/Merrimack Valley #4515483 Report a problem
    11/15/2016Price change$259,900-3.7%$92/sqft
    Source: Keller Williams Realty/Merrimack Valley #4515483 Report a problem
    9/14/2016Listed for sale$269,900+22.7%$96/sqft
    Source: Keller Williams Realty/Merrimack Valley #4515483 Report a problem
    1/1/2015Listing removed$220,000$78/sqft
    Source: Century 21 Thompson Real Estate #4326276 Report a problem
    5/16/2014Listed for sale$220,000$78/sqft
    Source: CENTURY 21 Thompson Real Estate #4326276 Report a problem
    5/14/2014Pending sale$220,000$78/sqft
    Source: CENTURY 21 Thompson Real Estate #4326276 Report a problem
    3/22/2014Price change$220,000-4.3%$78/sqft
    Source: CENTURY 21 Thompson Real Estate #4326276 Report a problem
    1/24/2014Price change$229,900-4.2%$82/sqft
    Source: CENTURY 21 Thompson Real Estate #4326276 Report a problem
    11/19/2013Listed for sale$239,900$85/sqft
    Source: Century 21 Thompson Real Estate #4326276 Report a problem
    4/16/2013Listing removed$239,900$85/sqft
    Source: Prudential Verani Concord #4123997 Report a problem
    5/15/2012Price change$239,900-4%$85/sqft
    Source: Prudential Verani Concord #4123997 Report a problem
    1/18/2012Listed for sale$249,900$89/sqft
    Source: Prudential Verani Concord #4123997 Report a problem

    Public tax history

    YearProperty taxesTax assessment
    2024$12,232 +19.9%$481,200
    2023$10,201 +10.9%$481,200 +2%
    2022$9,196 +9.5%$471,600 +64.5%
    2020$8,397 -5.8%$286,600
    2019$8,913 +3.1%$286,600
    2018$8,641 -6.1%$286,600
    2017$9,203 +11.5%$286,600 +17.6%
    2016$8,255 +3.1%$243,800
    2015$8,004 -2.8%$243,800
    2014$8,236 +7.1%$243,800
    2013$7,687 -11.1%$243,800 -17.4%
    2011$8,649 +7%$295,200
    2010$8,083 -11.8%$295,200 -6.4%
    2009$9,162 +6.8%$315,500
    2008$8,578 $315,500

    Find assessor info on the county website

    Neighborhood: 03275

    Nearby schools

    GreatSchools rating
    Schools provided by the listing agent
    • Elementary: Allenstown Elementary School
    • Middle: Armand R. Dupont School
    • High: Pembroke Academy
    • District: Allenstown

    Source: The MLS. This data may not be complete. We recommend contacting the local school district to confirm school assignments for this home.

    Get pre-qualified for a loan
    At Zillow Home Loans, we can pre-qualify you in as little as 5 minutes with no impact to your credit score.

    An equal housing lender. NMLS #10287.