Skip main navigation
Sold
  • Price Unknown

    9 Cedar Ct, Ennis, MT 59729

    3beds
    1,867sqft
    Single Family Residence
    Built in 2020
    0.71 Acres Lot
    $799,400 Zestimate®
    $--/sqft
    $2,748 Estimated rent

    Home value

    $799,400

    Estimated sales range

    Not available

    $2,748/mo

    Zestimate® history
    Loading
    Loading...

    Owner options

    List your home for rent

    $2,748/mo

    Rent Zestimate®

    Find your next renter with Zillow Rental Manager. Plus, with online applications, you can quickly screen prospective tenants – for free.

    Learn more

    $2,748/mo

    Rent Zestimate®

    Refinance and save

    $450/mo

    Est. payment

    Refinancing to a lower rate could help reduce your monthly payments and save thousands over the life of the loan.

    See today's rates

    $450/mo

    Est. payment

    Explore your selling options

    Work with a Zillow partner agent

    Leverage their expertise and Zillow's premium Showcase listings to get your home seen by more buyers.

    Get started

    List with your own agent

    Get your home in front of millions of buyers by listing it on Zillow.

    Learn how to do it

    Sell it yourself

    Take full control of how buyers see your home on Zillow by listing For Sale by Owner (FSBO).

    List your home

    What's special

    Panoramic viewsPrivate primary suiteBlue dune granite countersHigh-efficiency hvacQuiet cul-de-sacCustom window coveringsCustom craftsmanship
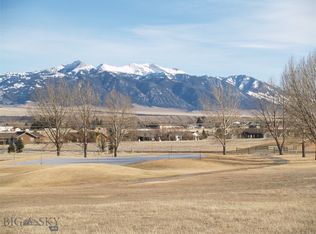
    Welcome to 9 Cedar Court – a thoughtfully designed home where custom craftsmanship meets mountain serenity located on the 1st hole of the Madison Meadows Golf Course. Tucked in a quiet cul-de-sac in the heart of the Madison Valley, this beautifully maintained residence offers panoramic views, a park-like fenced yard, and a layout that’s as functional as it is inviting. From the moment you arrive, you’ll notice the attention to detail—from the custom 3-rail fencing and lush sod lawn to the composite deck framed with Chief Cliff stone and cable rails, perfect for taking in the big sky sunsets. Inside, the open-concept floor plan separates the private primary suite from the guest bedrooms, offering both comfort and privacy. The custom kitchen is a true standout, featuring Blue Dune granite counters, soft-close cabinets, a hidden microwave cabinet, Blanco SILGRANIT sink, built-in beverage fridge, and thoughtful touches like a pot filler, pull-out cutting board, and slide-out knife and tray storage. Additional upgrades include Moen and Kohler plumbing fixtures, high-efficiency HVAC with UV light, HEPA filter, and humidifier. The home has custom window coverings throughout—even in the garage. Both bathrooms feature custom tile, granite, and glass-enclosed showers, while the laundry room includes matching finishes, ample storage, and a Speed Queen washer/dryer set. With smart-home features like Ecobee thermostats and Wi-Fi enabled garage doors, plus underground sprinklers and tasteful lighting throughout, this home delivers Montana living at its best—with all the modern comforts you’d expect.

    Zillow last checked:

    Listing updated:

    Listed by:

    Lincoln Roberts 406-581-6283,

    Engel & Volkers - Ennis

    Bought with:

    Lisa Roberts, BRO-98687

    Engel & Volkers - Ennis

    Source: Big Sky Country MLS,MLS#: 400934Originating MLS: Big Sky Country MLS

    Facts & features

    Interior

    Bedrooms & bathrooms
    • Bedrooms: 3
    • Bathrooms: 2
    • Full bathrooms: 2
    Heating
    • Forced Air, Propane, Stove
    Cooling
    • Central Air
    Appliances
    • Included: Dryer, Dishwasher, Freezer, Range, Refrigerator, Wine Cooler, Some Gas Appliances, Stove
    Features
    • Vaulted Ceiling(s), Walk-In Closet(s), Window Treatments
    • Flooring: Hardwood
    • Windows: Window Coverings
    Interior area
    • Total structure area: 1,867
    • Total interior livable area: 1,867 sqft
    • Finished area above ground: 1,867

    Property

    Parking
    • Total spaces: 2
    • Parking features: Attached, Garage
    • Attached garage spaces: 2
    Features
    • Levels: One
    • Stories: 1
    • Patio & porch: Deck
    • Fencing: Perimeter
    • Has view: Yes
    • View description: Lake, Mountain(s), Pond
    • Has water view: Yes
    • Water view: Lake,Pond
    • Waterfront features: None
    Lot
    • Size: 0.71 Acres
    • Features: Lawn
    Details
    • Parcel number: 0027244216
    • Zoning description: NONE - None/Unknown
    • Special conditions: Standard

    Construction

    Type & style
    • Home type: SingleFamily
    • Architectural style: Custom
    • Property subtype: Single Family Residence
    Materials
    • Hardboard
    • Roof: Shingle
    Condition
    • New construction: No
    • Year built: 2020

    Utilities & green energy

    • Sewer: Septic Tank
    • Water: Community/Coop
    • Utilities for property: Electricity Connected, Fiber Optic Available, Propane, Septic Available, Water Available

    Community & neighborhood

    Location
    • Region: Ennis
    • Subdivision: Valley Garden Golf Village

    HOA & financial

    HOA
    • Has HOA: Yes
    • HOA fee: $450 annually
    • Amenities included: Golf Course
    • Services included: Road Maintenance, Snow Removal

    Other

    Other facts
    • Listing terms: Cash,3rd Party Financing
    • Ownership: Full
    • Road surface type: Paved

    Price history

    DateEventPrice
    10/9/2025Sold--
    Source: Big Sky Country MLS #400934 Report a problem
    8/20/2025Pending sale$829,000$444/sqft
    Source: Big Sky Country MLS #400934 Report a problem
    4/10/2025Listed for sale$829,000-5.7%$444/sqft
    Source: Big Sky Country MLS #400934 Report a problem
    10/25/2024Listing removed$879,000$471/sqft
    Source: Big Sky Country MLS #394760 Report a problem
    8/12/2024Listed for sale$879,000+26.5%$471/sqft
    Source: Big Sky Country MLS #394760 Report a problem
    7/27/2021Sold--
    Source: Big Sky Country MLS #356791 Report a problem
    5/17/2021Pending sale$695,000$372/sqft
    Source: RE/MAX International #356791 Report a problem
    4/26/2021Listed for sale$695,000$372/sqft
    Source: RE/MAX International #356791 Report a problem

    Public tax history

    YearProperty taxesTax assessment
    2025$1,669 -20%$882,100 +27%
    2024$2,085 +1.2%$694,400
    2023$2,060 +38.4%$694,400 +51.7%
    2022$1,488 +235.7%$457,600 +233.5%
    2021$443 +115.1%$137,211 +130.3%
    2020$206 -6.5%$59,576
    2019$220 -58.2%$59,576 +30.4%
    2018$528 -49.8%$45,677
    2017$1,051 -0.7%$45,677 +3.9%
    2016$1,059 +99.6%$43,982
    2015$530 -17.5%$43,982 +6.6%
    2014$643 $41,275

    Find assessor info on the county website

    Neighborhood: 59729

    Nearby schools

    GreatSchools rating