Skip main navigation
Off market
  • $1,393,100

    9 Cedar Hollow Ct, Marmora, NJ 08223

    4beds
    3,820sqft
    SingleFamily
    Built in 2000
    0.92 Acres Lot
    $1,393,100 Zestimate®
    $365/sqft
    $5,731 Estimated rent

    Home value

    $1,393,100

    $1.28M - $1.52M

    $5,731/mo

    Zestimate® history
    Loading
    Loading...

    Owner options

    List your home for rent

    $5,731/mo

    Rent Zestimate®

    Find your next renter with Zillow Rental Manager. Plus, with online applications, you can quickly screen prospective tenants – for free.

    Learn more

    $5,731/mo

    Rent Zestimate®

    Refinance and save

    $7,155/mo

    Est. payment

    Refinancing to a lower rate could help reduce your monthly payments and save thousands over the life of the loan.

    See today's rates

    $7,155/mo

    Est. payment

    Explore your selling options

    Work with a Zillow partner agent

    Leverage their expertise and Zillow's premium Showcase listings to get your home seen by more buyers.

    Get started

    List with your own agent

    Get your home in front of millions of buyers by listing it on Zillow.

    Learn how to do it

    Sell it yourself

    Take full control of how buyers see your home on Zillow by listing For Sale by Owner (FSBO).

    List your home

    What's special

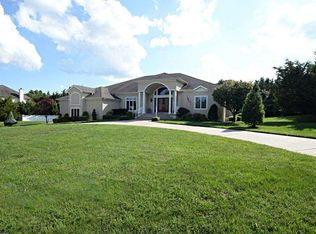
    BEESLEY'S POINT EXCEPTIONAL OPPORTUNITY TO OWN A One of a Kind-Completely Renovated, Pristine, 4 bedroom, 3 Full bath Home being Sold Mostly Furnished! Completely Renovated, Pristine, 4 bedroom, 3 Full bath Home, with a PHENOMENAL RESORT LIKE, Rear Yard featuring a Large Gunite, Salt Water, natural gas heated POOL and SPA. Pool area has custom hardscaping surround not to mention an extremely large elevated hard wood deck with an automated awning making for the ultimate entertaining and dining area, Beautifully landscaped and designed with exceptional curb appeal. This home is Located in the prestigious Cedar Hollow Sub-Division of Beesley's Point and within close vicinity to the Upper Township highly regarded schools, easy access to the Garden State Parkway and located close to the Beautiful Beaches of Ocean City and with-in walking distance to Tuckahoe Inn and Water Access for Jet Skiing or Stand up Paddle Boarding fun. These features coupled with exquisite interior finishes makes this an exceptional home! From the moment you walk through the glass panel front door into the wide-open foyer you get a sense of the quality finishes this home includes. All the First-Level common areas have new hardwood floors accented with custom baseboard and crown molding surrounding the ceilings, freshly painted walls, as well as quality Andersen windows and sliders throughout. The first level of this home has a wonderful and open floor plan that flows from the formal living area to dining room with custom wainscoting and leads around to the sensational south facing great room featuring built in cabinets surrounding the natural gas fireplace and custom mantle with tranquil views of the pool and deck area. One of the outstanding interior features of this home is the updated exquisite custom kitchen with custom cabinets w/under cabinet lighting, stone counter tops and expansive center island, heron bone backsplash, Kohler Sink, Moen faucets and a large pantry with easy access drawer system, high end pendants and numerous recessed lighting within a magnificent Coffered Ceiling. On the Opposite wall the wet bar has matching cabinets w/glass doors, Quartzite Stone Top with ice maker and wine cooler. The appliances include an, Fisher and Paykel 8 burner range w/double gas oven, Zephr Stainless Steel Vent Hood, French door, Custom Panel KitchenAid Refrigerator, Miele dishwasher and a microwave drawer. Behind the kitchen area is a full tiled bathroom with enclosed glass shower convenient to the side door that leads to the pool area and full laundry room with new cabinetry. The staircase to second level opens to a balcony overlooking the grand foyer. The wide hallway has access to three extra-large bedrooms, and a shared custom tiled bath. The 4th Bedroom is an expansive master suite with two walk in closets, hardwood flooring, multiple windows overlooking the pool, spa, gardens and reveals the expansive rear yard. Experience the gorgeous tile master bath with soaking tub, two sinks, radiant heated floors, toilet closet, custom built in cabinetry w/ backsplash and a sensational tile shower with multiple shower heads and sprays. The finished Basement level is a large as the first level with carpeting, multi zoned split unit HVAC system for Air conditioning and heat, separate and private storage area and multiple recessed lighting system. Special features include multi zoned gas heat and central air; gas hot water heater; security system; exceptional trim package, two natural gas grill, two car garage, huge stone paved driveway; and Recent improvements include, Salt Water Pool, upgrade to new natural gas pool heater, pump and Filter, and all new furnishings. Home is sold tastefully furnished excluding a few specialty furniture items, art work and personal property in cabinets, closets, basement and garage. Neighborhood well for Sprinklers and American Water Company for public drinking water

    This property is off market, which means it's not currently listed for sale or rent on Zillow. This may be different from what's available on other websites or public sources.

    Facts & features

    Interior

    Bedrooms & bathrooms
    • Bedrooms: 4
    • Bathrooms: 3
    • Full bathrooms: 3
    Heating
    • Forced air, Gas
    Cooling
    • Central
    Appliances
    • Included: Dishwasher, Dryer, Microwave, Range / Oven, Refrigerator, Washer
    Features
    • Kitchen Island, Walk-In Closet(s), Carbon Monoxide Detector, Great Room, Dining Room, Cathedral Ceiling(s), Bar, Laundry/Utility Room, Eat In Kitchen
    • Flooring: Hardwood
    • Windows: Blinds, Screens, Drapes, Curtains
    • Basement: Finished, Heated, 6 Ft. or More Head Room
    • Attic: Storage
    • Fireplace features: Family Room, Built-In
    Interior area
    • Total interior livable area: 3,820 sqft

    Property

    Parking
    • Total spaces: 1
    • Parking features: Garage - Attached
    Features
    • Patio & porch: Deck
    • Exterior features: Vinyl, Brick
    • Pool features: In Ground
    • Fencing: Fenced Yard
    Lot
    • Size: 0.92 Acres
    Details
    • Parcel number: 110069300000000705

    Construction

    Type & style
    • Home type: SingleFamily
    • Architectural style: Contemporary
    Materials
    • Frame
    Condition
    • Year built: 2000

    Utilities & green energy

    • Sewer: Septic Tank

    Community & HOA

    Community
    • Security: Carbon Monoxide Detector(s), Smoke/Fire Alarm
    Location
    • Region: Marmora

    Financial & listing details

    • Price per square foot: $365/sqft
    • Tax assessed value: $689,300
    • Annual tax amount: $15,068
    • Inclusions: Blinds, Curtains, Furnished, Drapes

    Price history

    DateEventPrice
    9/29/2020Sold$875,000-3.7%$229/sqft
    Source: CMCAOR #202601 Report a problem
    8/21/2020Pending sale$909,000$238/sqft
    Source: LONG and FOSTER REAL ESTATE INC-Sea Isle City #202601 Report a problem
    7/24/2020Listed for sale$909,000+13.8%$238/sqft
    Source: LONG and FOSTER REAL ESTATE INC-Sea Isle City #539690 Report a problem
    1/15/2020Sold$799,000$209/sqft
    Source: SJSRMLS #526728 Report a problem
    8/19/2019Listed for sale$799,000+16.6%$209/sqft
    Source: BHHS FOX and ROACH-754 Asbury OC #526728 Report a problem
    10/10/2012Sold$685,000-7.3%$179/sqft
    Source: Public Record Report a problem
    7/18/2012Price change$739,000-3.9%$193/sqft
    Source: Goldcoast Sotheby's International Realty #395578 Report a problem
    5/27/2012Listed for sale$769,000+51.5%$201/sqft
    Source: Goldcoast Sotheby's International Realty #395578 Report a problem
    5/6/2002Sold$507,667$133/sqft
    Source: Public Record Report a problem

    Public tax history

    YearProperty taxesTax assessment
    2025$15,068 $689,300
    2024$15,068 +0.2%$689,300
    2023$15,041 +7.7%$689,300
    2022$13,965 +13.5%$689,300
    2021$12,308 +2.7%$689,300 +9.2%
    2020$11,980 +2.7%$631,500
    2019$11,664 $631,500
    2018$11,664 -0.4%$631,500
    2017$11,714 +2.8%$631,500
    2016$11,399 +20.7%$631,500
    2015$9,443 +3.4%$631,500 -1.6%
    2014$9,135 +5.6%$641,500
    2012$8,647 +9.8%$641,500
    2011$7,872 +3%$641,500 +3.1%
    2010$7,642 +1.4%$622,300
    2009$7,536 +3.3%$622,300
    2008$7,293 +6.6%$622,300
    2007$6,839 $622,300 +75.4%
    2006-- $354,700
    2005-- $354,700
    2003-- $354,700
    Find assessor info on the county website

    Neighborhood: Beesleys Point

    Nearby schools

    GreatSchools rating
    Get a cash offer in 3 minutes
    Find out how much your home could sell for in as little as 3 minutes with a no-obligation cash offer.
    Estimated market value
    $1,393,100
    Get a cash offer in 3 minutes
    Find out how much your home could sell for in as little as 3 minutes with a no-obligation cash offer.
    Estimated market value
    $1,393,100