Skip main navigation
Sold for $989,000
  • $989,000

    9 Cedar Lane, Setauket, NY 11733

    4beds
    --sqft
    Single Family Residence, Residential
    Built in 1953
    0.68 Acres Lot
    $1,212,900 Zestimate®
    $--/sqft
    $5,289 Estimated rent

    Home value

    $1,212,900

    $1.10M - $1.35M

    $5,289/mo

    Zestimate® history
    Loading
    Loading...

    Owner options

    List your home for rent

    $5,289/mo

    Rent Zestimate®

    Find your next renter with Zillow Rental Manager. Plus, with online applications, you can quickly screen prospective tenants – for free.

    Learn more

    $5,289/mo

    Rent Zestimate®

    Refinance and save

    $6,865/mo

    Est. payment

    Refinancing to a lower rate could help reduce your monthly payments and save thousands over the life of the loan.

    See today's rates

    $6,865/mo

    Est. payment

    Explore your selling options

    Work with a Zillow partner agent

    Leverage their expertise and Zillow's premium Showcase listings to get your home seen by more buyers.

    Get started

    List with your own agent

    Get your home in front of millions of buyers by listing it on Zillow.

    Learn how to do it

    Sell it yourself

    Take full control of how buyers see your home on Zillow by listing For Sale by Owner (FSBO).

    List your home

    What's special

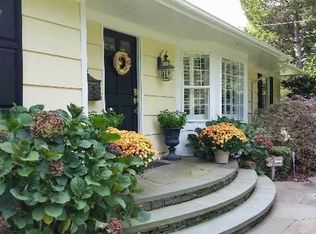
    STRONGS NECK BAY VIEW BEACH ASSN--SUMMERTIME FUN with beach, boating (mooring privileges and dock), kayaking, clamming and sunsets too. A perfect spot for everyone! Welcome to this custom builder's own home. This Cape-style is on a .68 acre lot and features a huge living room with a view of Conscience Bay and a fireplace with 110" hearth! The Dining Room shares a temporary wall with the kitchen and the breakfast room is adjacent to the sunroom (15'x16" with high ceiling and sliders to the deck and backyard. The Primary Bedroom is behind the Living Room, also has a view of the Bay and en suite bath with large shower. Continue down the hall to an Office and Powder Room then head upstairs. The first bedroom also has an office space and walk-in closet and the hall features storage cabinets and both oversize bedrooms have Bay views. The main bath offers a tub/shower and is tiled floor to ceiling. Full basement offers storage and lots of room for recreational activities. A covered breezeway connects to the 2-car garage. A bit of history--Mrs Strong sold the lot to builder Don Bracken who constructed the house for his family using high quality materials, including hardwood floors throughout! Beach Assn Dues $250 yearly. "All offers to be submitted by 6 pm on May 23", Additional information: Appearance:Mint,Separate Hotwater Heater:YES

    Zillow last checked:

    Listing updated:

    Listed by:

    Miriam Ainbinder 631-988-9200,

    Daniel Gale Sothebys Intl Rlty 631-689-6980

    Bought with:

    Monica Balsan CBR, 40LO1104809

    Daniel Gale Sothebys Intl Rlty

    Source: OneKey® MLS as distributed by MLS GRID,MLS#: L3552548MLS Logo

    Facts & features

    Interior

    Bedrooms & bathrooms
    • Bedrooms: 4
    • Bathrooms: 3
    • Full bathrooms: 2
    • 1/2 bathrooms: 1
    Other
    • Description: Front Hall opens to oversize Living Room with waterview of Conscience Bay and Fireplace with 9' hearth. Dining Room and Kitchen share a temporary wall and breakfast room is adjacent to Sunroom with high ceiling, skylights & slider to deck. Office, .5 Bath, closet and then to Primary Bedroom and updated full bath with shower plus waterview of Bay complete the first floor.
    • Level: First
    Other
    • Description: Stairs to 2nd floor with bedroom/office and walk-in closet, bath, and 2 oversize bedrooms with waterviews of the Bay.
    • Level: Second
    Other
    • Description: Mechanicals, storage, laundry on one side with room for recreation on the other side.
    • Level: Basement
    Heating
    • Baseboard, Oil
    Cooling
    • Attic Fan, None
    Appliances
    • Included: Dishwasher, Dryer, Microwave, Oven, Refrigerator, Washer, Oil Water Heater
    Features
    • Ceiling Fan(s), Central Vacuum, Chandelier, Eat-in Kitchen, Formal Dining, Granite Counters, Master Downstairs, Primary Bathroom
    • Flooring: Carpet, Hardwood
    • Windows: Blinds, Drapes, Insulated Windows, Screens, Skylight(s), Storm Window(s)
    • Basement: Full,Unfinished
    • Attic: Full,Scuttle,Unfinished
    • Number of fireplaces: 1

    Property

    Parking
    • Parking features: Detached, Driveway, Garage Door Opener, Private
    • Has uncovered spaces: Yes
    Features
    • Patio & porch: Deck
    • Exterior features: Mailbox, Private Entrance
    • Has view: Yes
    • View description: Panoramic, Water
    • Has water view: Yes
    • Water view: Water
    • Waterfront features: Beach Access, Beach Front, Water Access
    Lot
    • Size: 0.68 Acres
    • Dimensions: .68
    • Features: Level, Near School, Near Shops, Sprinklers In Front, Sprinklers In Rear
    • Residential vegetation: Partially Wooded
    Details
    • Parcel number: 0200004000100008000
    • Zoning: Residential

    Construction

    Type & style
    • Home type: SingleFamily
    • Architectural style: Cape Cod
    • Property subtype: Single Family Residence, Residential
    Materials
    • Cedar, Shake Siding
    Condition
    • Estimated
    • Year built: 1953

    Utilities & green energy

    • Electric: Generator
    • Sewer: Cesspool
    • Water: Public
    • Utilities for property: Trash Collection Public

    Community & neighborhood

    Location
    • Region: Setauket
    • Subdivision: Bay View Estates

    Other

    Other facts
    • Listing agreement: Exclusive Right To Lease

    Price history

    DateEventPrice
    6/28/2024Sold$989,000+13%
    Source: OneKey® MLS as distributed by MLS GRID #L3552548 Report a problem
    5/31/2024Pending sale$875,000
    Source: OneKey® MLS as distributed by MLS GRID #3552548 Report a problem
    5/25/2024Listing removed--
    Source: OneKey® MLS as distributed by MLS GRID #3552548 Report a problem
    5/17/2024Listed for sale$875,000
    Source: OneKey® MLS as distributed by MLS GRID #3552548 Report a problem

    Public tax history

    YearProperty taxesTax assessment
    2025-- $5,720
    2024-- $5,720
    2023-- $5,720
    2022-- $5,720
    2021-- $5,720
    2020-- $5,720 -3.4%
    2019-- $5,920
    2018-- $5,920
    2017$21,381 $5,920
    2016-- $5,920
    2015-- $5,920
    2014-- $5,920
    2013-- $5,920
    2012-- $5,920
    2011-- $5,920
    2010-- $5,920
    2009-- $5,920
    2008-- $5,920
    2007$15,276 +25.3%$5,920
    2005$12,194 +7.5%$5,920
    2004$11,339 +6.5%$5,920
    2003$10,646 +7.8%$5,920
    2002$9,875 +13.4%$5,920 +7.6%
    2001$8,707 +1.4%$5,500
    2000$8,591 $5,500

    Find assessor info on the county website

    Neighborhood: Strongs Neck

    Nearby schools

    GreatSchools rating
    Schools provided by the listing agent
    • Elementary: Setauket Elementary School
    • Middle: Paul J Gelinas Junior High School
    • High: Ward Melville Senior High School

    Source: OneKey® MLS as distributed by MLS GRID. This data may not be complete. We recommend contacting the local school district to confirm school assignments for this home.

    Get a cash offer in 3 minutes
    Find out how much your home could sell for in as little as 3 minutes with a no-obligation cash offer.
    Estimated market value
    $1,212,900
    Get a cash offer in 3 minutes
    Find out how much your home could sell for in as little as 3 minutes with a no-obligation cash offer.
    Estimated market value
    $1,212,900