Skip main navigation
Sold for $685,770
  • $685,770

    9 Cedardale Ct, Lower Township, NJ 08251

    3beds
    2,443sqft
    Single Family Residence
    Built in 2025
    7,753.68 Square Feet Lot
    $711,200 Zestimate®
    $281/sqft
    $4,064 Estimated rent

    Home value

    $711,200

    $640,000 - $789,000

    $4,064/mo

    Zestimate® history
    Loading
    Loading...

    Owner options

    List your home for rent

    $4,064/mo

    Rent Zestimate®

    Find your next renter with Zillow Rental Manager. Plus, with online applications, you can quickly screen prospective tenants – for free.

    Learn more

    $4,064/mo

    Rent Zestimate®

    Refinance and save

    $4,289/mo

    Est. payment

    Refinancing to a lower rate could help reduce your monthly payments and save thousands over the life of the loan.

    See today's rates

    $4,289/mo

    Est. payment

    Explore your selling options

    Work with a Zillow partner agent

    Leverage their expertise and Zillow's premium Showcase listings to get your home seen by more buyers.

    Get started

    List with your own agent

    Get your home in front of millions of buyers by listing it on Zillow.

    Learn how to do it

    Sell it yourself

    Take full control of how buyers see your home on Zillow by listing For Sale by Owner (FSBO).

    List your home

    What's special

    Finished second story loftSpacious bathroomFull bedroomSerene cape island areaHuge walk-in closetLaundry roomHang out area
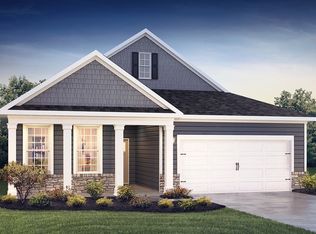

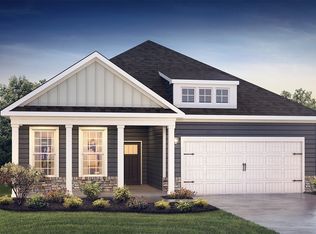
    Cape May County's Newest Community Now Selling FAST - Shawmount Village features 20 new single family ranch style homes in the heart of Lower Township, NJ within walking distance to beautiful bay views and the serene Cape Island area to enjoy nature trails and wildlife observation! Own a luxury, new construction ranch home with all upgrades included, in close proximity to Jersey Shore Beaches! The Bristol features 2,443 square feet of living space, 3 bedrooms, a Flex Room, a Finished Loft, 3 bathrooms and a 2-car garage. Look no further than the Bristol for the convenience of first floor living! The foyer welcomes you in past a large bedroom and flex room, you decide how this space functions! The eat-in kitchen boasts soft-close cabinetry and an oversized quartz island - perfect for prep work, entertaining and casual dining. It flows effortlessly into the open living room with fireplace and dining area. The owner’s suite is off the main living area and features a spacious bathroom and huge walk-in closet that has a door into the laundry room – simplifying an everyday chore! A finished, second story loft comes completed on the Bristol plan that features a full bedroom, bathroom and hang out area upstairs, the perfect space for any guests staying with you to retreat to! *Your new home also comes complete with our Smart Home System featuring a Qolsys IQ Panel, Honeywell Z-Wave Thermostat, Video doorbell, Eaton Z-Wave Switch and Kwikset Smart Door Lock. Ask about customizing your lighting experience with our Deako Light Switches, compatible with our Smart Home System! **Interior photos representative of plan only and may vary as built. **Now offering closing cost incentives with use of preferred lender. Contact Sales Representative for details and to book your appointment today!

    Zillow last checked:

    Listing updated:

    Listed by:

    Linda Kirk 856-386-4917,

    D.R. HORTON

    Bought with:

    Non-Member Non-Member

    Non Member

    Source: CMCAOR,MLS#: 252258MLS Logo

    Facts & features

    Interior

    Bedrooms & bathrooms
    • Bedrooms: 3
    • Bathrooms: 3
    • Full bathrooms: 3
    Heating
    • Natural Gas
    Cooling
    • Central Air
    Appliances
    • Included: Range, Oven, Microwave, Dishwasher, Gas Cooktop, Gas Water Heater
    • Laundry: Laundry Room
    Features
    • Walk-In Closet(s), Eat-in Kitchen, Pantry
    • Flooring: Tile, Vinyl
    • Has basement: No
    • Has fireplace: Yes
    • Fireplace features: Gas
    Interior area
    • Total structure area: 2,443
    • Total interior livable area: 2,443 sqft

    Property

    Parking
    • Total spaces: 2
    • Parking features: Garage, 2 Car, Attached
    • Has attached garage: Yes
    Features
    • Patio & porch: Enclosed/Covered Patio, Porch
    Lot
    • Size: 7,753 sqft
    • Dimensions: .178
    Details
    • Zoning: res

    Construction

    Type & style
    • Home type: SingleFamily
    • Property subtype: Single Family Residence
    Materials
    • Vinyl Siding
    • Foundation: Slab
    Condition
    • New construction: Yes
    • Year built: 2025

    Utilities & green energy

    • Sewer: Public Sewer
    • Water: Public

    Community & neighborhood

    Location
    • Region: Lower Township

    Price history

    DateEventPrice
    12/22/2025Sold$685,770+0.9%$281/sqft
    Source: CMCAOR #252258 Report a problem
    8/14/2025Contingent$679,990$278/sqft
    Source: CMCAOR #252258 Report a problem
    8/1/2025Price change$679,990-2.9%$278/sqft
    Source: DR Horton Report a problem
    7/26/2025Price change$699,990+0.7%$287/sqft
    Source: DR Horton Report a problem
    7/12/2025Price change$694,990+0.7%$284/sqft
    Source: DR Horton Report a problem
    7/10/2025Listed for sale$689,990$282/sqft
    Source: DR Horton Report a problem

    Public tax history

    Tax history is unavailable.

    Neighborhood: 08251

    Nearby schools

    GreatSchools rating
    Get a cash offer in 3 minutes
    Find out how much your home could sell for in as little as 3 minutes with a no-obligation cash offer.
    Estimated market value
    $711,200
    Get a cash offer in 3 minutes
    Find out how much your home could sell for in as little as 3 minutes with a no-obligation cash offer.
    Estimated market value
    $711,200