Open House, Saturday, 1/18, from 12PM-2PM! Welcome home to Springdale Meadows, a new Jeffersonville neighborhood! This 1286 square foot home has 3 bedrooms, 2 full bathrooms and is brand new construction! Featuring a 2-car attached garage and covered front and back porches, this home is designed with a flowing layout! You’ll love walking into the luxury kitchen with granite countertops, stainless steel appliances, tile backsplash, grey cabinets, and a breakfast bar perfect for hosting! The kitchen opens into the dining area and the spacious living room with vaulted ceilings! Check out the HUGE ceiling fan! Down the hall you’ll have access to the laundry closet, one guest bedroom, the hall bath, and the primary suite! Each bedroom has a ceiling fan, closet with shelving and plenty of natural light! The hall bathroom has a lovely vanity that offers storage space! Your primary suite awaits boasting a private bath with dual vanity sinks, ceramic tile shower, and an ample sized closet!! The 3rd bedroom is located off the front foyer and is good size with a nice closet! 9-foot ceilings throughout the home and designer details! You’ll want to check out this gorgeous new construction home close to all that Jeffersonville has to offer! Builder is offering a 2-10 warranty! 100% financing options and low-down payment options available! The seller will contribute 1% towards the buyer's closing costs, if closed with the seller's preferred lender! Virtual tour is a similar floor plan
Sold for $259,900
$259,900
9 Cedargrove Lane, Jeffersonville, IN 47130
3beds
1,286sqft
Single Family Residence
Built in 2024
0.26 Acres Lot
$263,600 Zestimate®
$202/sqft
$1,738 Estimated rent
Home value
$263,600
$134,000 - $511,000
$1,738/mo
Zestimate® history
Owner options
List your home for rent
$1,738/mo
Rent Zestimate®
Find your next renter with Zillow Rental Manager. Plus, with online applications, you can quickly screen prospective tenants – for free.
$1,738/mo
Rent Zestimate®
Refinance and save
$1,531/mo
Est. payment
Refinancing to a lower rate could help reduce your monthly payments and save thousands over the life of the loan.
$1,531/mo
Est. payment
Explore your selling options
Work with a Zillow partner agent
Leverage their expertise and Zillow's premium Showcase listings to get your home seen by more buyers.
Get startedList with your own agent
Get your home in front of millions of buyers by listing it on Zillow.
Learn how to do itSell it yourself
Take full control of how buyers see your home on Zillow by listing For Sale by Owner (FSBO).
List your homeWhat's special
Laundry closetDesigner detailsPlenty of natural lightAmple sized closetHuge ceiling fanDual vanity sinksStainless steel appliances
Zillow last checked:
Listing updated:
Listed by:
Lindsey Cook,
Property Advancement Realty,
Chris Koerner,
Property Advancement Realty
Bought with:
Micala Phoenix Blincoe, RB21000130
Keller Williams Louisville
Source: SIRA,MLS#: 2024012720 Originating MLS: Southern Indiana REALTORS Association
Originating MLS: Southern Indiana REALTORS AssociationFacts & features
Interior
Bedrooms & bathrooms
- Bedrooms: 3
- Bathrooms: 2
- Full bathrooms: 2
Primary bedroom
- Description: Flooring: Luxury Vinyl,Luxury VinylPlank
- Level: First
- Dimensions: 13 x 13
Bedroom
- Description: Flooring: Luxury Vinyl,Luxury VinylPlank
- Level: First
- Dimensions: 11.8 x 9.2
Bedroom
- Description: Flooring: Luxury Vinyl,Luxury VinylPlank
- Level: First
- Dimensions: 11.4 x 9.6
Dining room
- Description: Flooring: Luxury Vinyl,Luxury VinylPlank
- Level: First
- Dimensions: 13 x 12
Other
- Description: Flooring: Luxury Vinyl,Luxury VinylPlank
- Level: First
Other
- Description: Flooring: Luxury Vinyl,Luxury VinylPlank
- Level: First
Kitchen
- Description: Flooring: Luxury Vinyl,Luxury VinylPlank
- Level: First
- Dimensions: 13 x 15
Living room
- Description: Flooring: Luxury Vinyl,Luxury VinylPlank
- Level: First
- Dimensions: 13 x 13
Heating
- Forced Air
Cooling
- Central Air
Appliances
- Included: Dishwasher, Microwave, Oven, Range
- Laundry: Laundry Closet, Main Level
Features
- Breakfast Bar, Ceramic Bath, Ceiling Fan(s), Eat-in Kitchen, Bath in Primary Bedroom, Main Level Primary, Mud Room, Open Floorplan, Pantry, Storage, Utility Room, Vaulted Ceiling(s)
- Windows: Thermal Windows
- Has basement: No
- Has fireplace: No
Interior area
- Total structure area: 1,286
- Total interior livable area: 1,286 sqft
- Finished area above ground: 1,286
- Finished area below ground: 0
Property
Parking
- Total spaces: 2
- Parking features: Attached, Garage Faces Front, Garage
- Attached garage spaces: 2
- Has uncovered spaces: Yes
Accessibility
- Accessibility features: Accessibility Features
Features
- Levels: One
- Stories: 1
- Patio & porch: Covered, Porch
- Exterior features: Handicap Accessible, Landscaping, Paved Driveway, Porch
Lot
- Size: 0.26 Acres
Details
- Parcel number: 102100301612000010
- Zoning: Residential
- Zoning description: Residential
Construction
Type & style
- Home type: SingleFamily
- Architectural style: One Story
- Property subtype: Single Family Residence
Materials
- Vinyl Siding, Frame
Condition
- New construction: Yes
- Year built: 2024
Utilities & green energy
- Sewer: Public Sewer
- Water: Connected, Public
Community & HOA
Community
- Features: Sidewalks
HOA
- Has HOA: Yes
- HOA fee: $250 annually
Location
- Region: Jeffersonville
Financial & listing details
- Price per square foot: $202/sqft
- Tax assessed value: $259,300
- Annual tax amount: $124
- Date on market: 12/10/2024
- Cumulative days on market: 152 days
- Listing terms: Cash,Conventional,FHA,VA Loan
- Road surface type: Paved
Price history
| Date | Event | Price |
|---|---|---|
| 2/12/2025 | Sold | $259,900$202/sqft |
Source:  SIRA #2024012720 Report a problem SIRA #2024012720 Report a problem | ||
| 1/28/2025 | Pending sale | $259,900$202/sqft |
Source: SIRA #2024012720 Report a problem | ||
| 12/10/2024 | Listed for sale | $259,900$202/sqft |
Source: SIRA #2024012720 Report a problem | ||
| 12/7/2024 | Listing removed | $259,900$202/sqft |
Source: SIRA #2024010807 Report a problem | ||
| 10/13/2024 | Price change | $259,900-1.9%$202/sqft |
Source: SIRA #2024010807 Report a problem | ||
| 9/13/2024 | Listed for sale | $264,900$206/sqft |
Source: SIRA #2024010807 Report a problem | ||
Public tax history
| Year | Property taxes | Tax assessment |
|---|---|---|
| 2025 | $124 | $259,300 +4082.3% |
| 2024 | -- | $6,200 |
Find assessor info on the county website
Neighborhood: 47130
Nearby homes
- $259,9003 bd2 ba1.2k sqft11 Cedargrove Ln, Jeffersonville, IN 47130Sold

- $264,9003 bd2 ba1.2k sqft4 Cedargrove Ln, Jeffersonville, IN 47130Sold
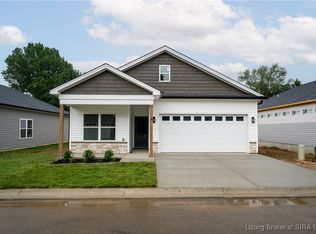
- $182,0004 bd1 ba1.2k sqft45 Center St, Jeffersonville, IN 47130Sold

- $269,9003 bd2 ba1.2k sqft5 Cedargrove Ln, Jeffersonville, IN 47130Sold
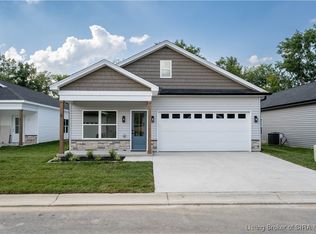
- $264,9003 bd2 ba1.2k sqft7 Cedargrove Ln, Jeffersonville, IN 47130Sold
- $181,7003 bd1 ba1.1k sqft60 Louise St, Jeffersonville, IN 47130Off Market
- $177,6003 bd1 ba1k sqft44 Center St, Jeffersonville, IN 47130Off Market
- $264,9003 bd2 ba1.2k sqft1 Cedargrove Ln, Jeffersonville, IN 47130Sold
Nearby schools
GreatSchools rating
- 4/10Franklin Square Elementary SchoolGrades: PK-5Distance: 1.4 mi
- 4/10Parkview Middle SchoolGrades: 6-8Distance: 0.6 mi
- 4/10Jeffersonville High SchoolGrades: 9-12Distance: 1.6 mi


Get pre-qualified for a loan
At Zillow Home Loans, we can pre-qualify you in as little as 5 minutes with no impact to your credit score.An equal housing lender. NMLS #10287.
Sell for more on Zillow
Get a Zillow Showcase℠ listing at no additional cost and you could sell for .
$263,600
2% more
+$5,272
With Zillow Showcase(estimated)
$268,872
- Indiana
- Clark County
- Jeffersonville
- 47130
- 9 Cedargrove Lane
Nearby cities
Nearby neighborhoods
Nearby zip codes
Other Jeffersonville Topics
