Skip main navigation
Sold for $737,500
  • $737,500

    9 Cedarview Ct, Palm Coast, FL 32137

    3beds
    1,850sqft
    Single Family Residence
    Built in 1993
    7,492 Square Feet Lot
    $663,300 Zestimate®
    $399/sqft
    $2,770 Estimated rent

    Home value

    $663,300

    $617,000 - $703,000

    $2,770/mo

    Zestimate® history
    Loading
    Loading...

    Owner options

    List your home for rent

    $2,770/mo

    Rent Zestimate®

    Find your next renter with Zillow Rental Manager. Plus, with online applications, you can quickly screen prospective tenants – for free.

    Learn more

    $2,770/mo

    Rent Zestimate®

    Refinance and save

    $4,984/mo

    Est. payment

    Refinancing to a lower rate could help reduce your monthly payments and save thousands over the life of the loan.

    See today's rates

    $4,984/mo

    Est. payment

    Explore your selling options

    Work with a Zillow partner agent

    Leverage their expertise and Zillow's premium Showcase listings to get your home seen by more buyers.

    Get started

    List with your own agent

    Get your home in front of millions of buyers by listing it on Zillow.

    Learn how to do it

    Sell it yourself

    Take full control of how buyers see your home on Zillow by listing For Sale by Owner (FSBO).

    List your home

    What's special

    Solid surface double vanityLarge soaking tubSummer kitchenFrosted glassNatural lightQuiet cul-de-sacGranite countertops
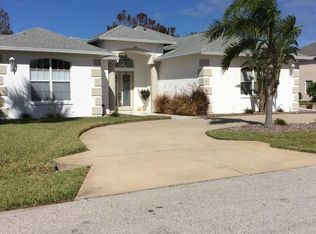
    AMAZING 3 Bedroom 2 Bath- turnkey -Saltwater Canal pool home in the Sailboat Country section of Palm Coast. The tremendous number of features enable you to enjoy Florida waterfront living with ease. Very Bright with natural light and open floorplan features 10 skylights and ceramic tile flooring in the main area. The Owners’ Suite has a remodeled bathroom with marble and tile showers, large soaking tub with 2 walls of windows, solid surface double vanity, 8’ Pocket sliders to lanai and door to rear yard. Kitchen boasts, granite countertops and breakfast bar, glass tile backsplash, wood cabinets with pull out drawers in pantry and an office area. The dining room opens to Lanai. The door has frosted glass and fixed glass eyebrow windows above it. Living room has 12’ Stackable slider to Lanai and Vent Free fireplace. Enjoy and entertain outside with your oversized. 13 x 26” paver deck lanai and summer kitchen. With the PVC sliding windows and screens you can relax no matter what the weather is. This is every boater’s dream- a 36 x 13 dock with Boathouse and 8000 lb. lift. equipped with electricity and water There is an additional double kayak lift and fish cleaning table. This location is just a quick few minutes ride to the Intracoastal waterway. Cedarview Court is a quiet cul-de-sac in close proximity to European village, parks Beaches, medical and easy access to I 95 Daytona and St Augustine. Please see feature flier and call for upgraded. To name a few: Pool 2015, Roof and skylights 2015, New PGT Vinyl windows 2017, Upgraded insulation 2019, Stand up storage in attic.

    Zillow last checked:

    Listing updated:

    Listed by:

    Scott Nieminen 386-931-5681,

    PALM COAST FLAGLER BEACH REALTY 386-447-3004,

    DIANE NIEMINEN 386-931-5683,

    PALM COAST FLAGLER BEACH REALTY

    Bought with:

    Jessie Harper, 3402115

    BERKSHIRE HATHAWAY HOMESERVICE

    Source: Stellar MLS,MLS#: FC292970MLS LogoOriginating MLS: Flagler

    Facts & features

    Interior

    Bedrooms & bathrooms
    • Bedrooms: 3
    • Bathrooms: 2
    • Full bathrooms: 2
    Rooms
    • Room types: Attic
    Primary bedroom
    • Level: First
    • Dimensions: 17x12
    Bedroom 2
    • Features: Built-in Closet
    • Level: First
    • Dimensions: 12x11
    Bedroom 3
    • Features: Built-in Closet
    • Level: First
    • Dimensions: 12x10
    Primary bathroom
    • Level: First
    • Dimensions: 10x10
    Bathroom 2
    • Level: First
    • Dimensions: 10x6
    Balcony porch lanai
    • Level: First
    • Dimensions: 34x26.2
    Dining room
    • Level: First
    • Dimensions: 11x10.6
    Foyer
    • Level: First
    • Dimensions: 7x5
    Kitchen
    • Level: First
    • Dimensions: 16x11
    Laundry
    • Level: First
    • Dimensions: 5.3x6
    Living room
    • Level: First
    • Dimensions: 23x16.6
    Heating
    • Electric
    Cooling
    • Central Air
    Appliances
    • Included: Bar Fridge, Dishwasher, Disposal, Kitchen Reverse Osmosis System, Microwave, Range, Range Hood, Refrigerator
    • Laundry: Laundry Room
    Features
    • Attic Fan, High Ceilings, L Dining, Primary Bedroom Main Floor, Open Floorplan, Solid Surface Counters, Solid Wood Cabinets, Tray Ceiling(s), Walk-In Closet(s)
    • Flooring: Brick/Stone, Carpet, Ceramic Tile
    • Doors: Outdoor Kitchen, Sliding Doors
    • Windows: Blinds, Skylight(s), Window Treatments
    • Has fireplace: Yes
    • Fireplace features: Electric, Non Wood Burning, Ventless
    Interior area
    • Total structure area: 2,746
    • Total interior livable area: 1,850 sqft

    Property

    Parking
    • Total spaces: 2
    • Parking features: Driveway, Garage Door Opener
    • Attached garage spaces: 2
    • Has uncovered spaces: Yes
    Features
    • Levels: One
    • Stories: 1
    • Exterior features: Irrigation System, Outdoor Kitchen, Private Mailbox, Rain Gutters
    • Has private pool: Yes
    • Pool features: Child Safety Fence, In Ground, Screen Enclosure
    • Has view: Yes
    • View description: Canal
    • Has water view: Yes
    • Water view: Canal
    • Waterfront features: Saltwater Canal Access, Bridges - No Fixed Bridges, Lift - Covered, No Wake Zone, Seawall
    Lot
    • Size: 7,492 Square Feet
    • Dimensions: 60 x 125
    Details
    • Additional structures: Shed(s), Boat House
    • Parcel number: 0711317014000202280
    • Zoning: X
    • Special conditions: None

    Construction

    Type & style
    • Home type: SingleFamily
    • Property subtype: Single Family Residence
    Materials
    • Block, Brick
    • Foundation: Slab
    • Roof: Shingle
    Condition
    • New construction: No
    • Year built: 1993

    Utilities & green energy

    • Sewer: Public Sewer
    • Water: Public
    • Utilities for property: Cable Connected, Electricity Connected, Fire Hydrant, Sewer Connected, Water Connected

    Community & HOA

    Community
    • Security: Smoke Detector(s)
    • Pet fee: $0 monthly
    • Subdivision: PALM COAST SEC 14
    HOA
    • Has HOA: No
    Location
    • Region: Palm Coast

    Financial & listing details

    • Price per square foot: $399/sqft
    • Tax assessed value: $438,188
    • Annual tax amount: $4,425
    • Date on market: 7/19/2023
    • Cumulative days on market: 56 days
    • Listing terms: Cash,Conventional,FHA,VA Loan
    • Ownership: Fee Simple
    • Total actual rent: 0
    • Electric utility on property: Yes
    • Road surface type: Paved

    Price history

    DateEventPrice
    10/17/2023Sold$737,500-1.7%$399/sqft
    Source: Stellar MLS #FC292970 Report a problem
    9/14/2023Pending sale$749,900$405/sqft
    Source: Stellar MLS #FC292970 Report a problem
    7/19/2023Listed for sale$749,900+183%$405/sqft
    Source: Stellar MLS #FC292970 Report a problem
    3/9/2015Sold$265,000-39.1%$143/sqft
    Source: Public Record Report a problem
    4/8/2005Sold$435,000$235/sqft
    Source: Public Record Report a problem

    Public tax history

    YearProperty taxesTax assessment
    2024$7,135 +59.9%$432,108 +52.4%
    2023$4,461 +0.8%$283,515 +3%
    2022$4,425 +1.1%$275,258 +3%
    2021$4,376 +0%$267,241 +1.4%
    2020$4,375 +1.5%$263,551 +2.3%
    2019$4,309 -0.9%$257,626 +0.9%
    2018$4,346 +2.3%$255,429 +2.1%
    2017$4,247 $250,175 +13.7%
    2016$4,247 +16.7%$220,028 +37.6%
    2015$3,640 +49.8%$159,960 +0.8%
    2014$2,430 $158,690 +1.5%
    2013-- $156,345 +1.7%
    2012-- $153,732 -3.4%
    2011-- $159,100 -8.9%
    2010-- $174,665 -25.6%
    2009-- $234,749 -22%
    2008-- $301,113 -9.1%
    2007-- $331,408 +2.5%
    2006-- $323,325 +137.7%
    2005-- $135,997 -61.5%
    2004-- $353,655 +96.2%
    2003-- $180,279 +10.1%
    2002-- $163,671 +31.4%
    2001-- $124,544 +3%
    2000-- $120,917
    Find assessor info on the county website

    Neighborhood: 32137

    Nearby schools

    GreatSchools rating
    Schools provided by the listing agent
    • Middle: Indian Trails Middle-FC
    • High: Matanzas High

    Source: Stellar MLS. This data may not be complete. We recommend contacting the local school district to confirm school assignments for this home.

    Get a cash offer in 3 minutes
    Find out how much your home could sell for in as little as 3 minutes with a no-obligation cash offer.
    Estimated market value
    $663,300
    Get a cash offer in 3 minutes
    Find out how much your home could sell for in as little as 3 minutes with a no-obligation cash offer.
    Estimated market value
    $663,300