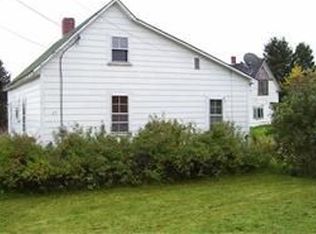
Classic Maine charm with room to make it your own! This sweet 1945 Easton home sits on a beautiful, expansive lot. It offers a traditional layout, a large eat-in kitchen, 4 bedrooms, and a fantastic detached two-car garage. The property features two operational wells and two operational septic systems!
The huge lawn provides endless possibilities for gardening, recreation, entertaining or simply enjoying the outdoors. With its spacious grounds, substantial garage and classic character, this property offers plenty of potential for someone looking for space, privacy and the opportunity to create a home that reflects their own style. Come see the possibilities at 9 Center Road!
Active
$169,000
9 Center Road, Easton, ME 04740
4beds
572sqft
Single Family Residence
Built in 1945
2.47 Acres Lot
$158,600 Zestimate®
$295/sqft
$-- HOA
What's special
Huge lawnSpacious groundsTraditional layoutBeautiful expansive lotLarge eat-in kitchenFantastic detached two-car garageClassic character
- 37 days
- 384
- 13
Zillow last checked:
Listing updated:
Listed by:
Big Bear Real Estate Company
Source: Maine Listings,MLS#: 1675414
Facts & features
Interior
Bedrooms & bathrooms
- Bedrooms: 4
- Bathrooms: 1
- Full bathrooms: 1
Bedroom 1
- Level: First
Bedroom 2
- Level: Second
Bedroom 3
- Level: Second
Bedroom 4
- Level: Second
Kitchen
- Level: First
Living room
- Level: First
Heating
- Forced Air
Cooling
- None
Appliances
- Included: Electric Range, Refrigerator
Features
- Flooring: Carpet, Vinyl
- Basement: Interior Entry,Full,Sump Pump
- Has fireplace: No
Interior area
- Total structure area: 572
- Total interior livable area: 572 sqft
- Finished area above ground: 572
- Finished area below ground: 0
Property
Parking
- Total spaces: 2
- Parking features: Gravel, 1 - 4 Spaces, Detached
- Garage spaces: 2
Lot
- Size: 2.47 Acres
- Features: Near Town, Rural, Corner Lot, Level, Open Lot
Details
- Parcel number: ESTOM18L030
- Zoning: Residential
Construction
Type & style
- Home type: SingleFamily
- Architectural style: Saltbox
- Property subtype: Single Family Residence
Materials
- Wood Frame, Vinyl Siding
- Foundation: Poured Concrete
- Roof: Metal
Condition
- Year built: 1945
Utilities & green energy
- Electric: Circuit Breakers
- Sewer: Private Sewer
- Water: Private
Community & HOA
Location
- Region: Easton
Financial & listing details
- Price per square foot: $295/sqft
- Tax assessed value: $95,400
- Annual tax amount: $2,442
- Date on market: 8/9/2026
- Road surface type: Paved
Estimated market value
$158,600
$151,000 - $167,000
$998/mo
Price history
| Date | Event | Price |
|---|---|---|
| 8/9/2026 | Listed for sale | $169,000+322.5%$295/sqft |
Source:  Maine Listings #1675414 Report a problem Maine Listings #1675414 Report a problem | ||
| 3/1/1999 | Sold | $40,000$70/sqft |
Source: Agent Provided Report a problem | ||
Public tax history
| Year | Property taxes | Tax assessment |
|---|---|---|
| 2024 | $1,670 +8.3% | $95,400 |
| 2023 | $1,542 +14.9% | $95,400 +16.1% |
| 2022 | $1,342 +0.8% | $82,200 |
| 2021 | $1,332 +3.2% | $82,200 |
| 2020 | $1,291 +5.4% | $82,200 +16.8% |
| 2019 | $1,225 -3.6% | $70,400 |
| 2018 | $1,271 +3.8% | $70,400 |
| 2017 | $1,225 +50.5% | $70,400 +50.4% |
| 2016 | $814 | $46,800 |
| 2015 | $814 +87.1% | $46,800 +87.2% |
| 2014 | $435 +8.8% | $25,000 |
| 2013 | $400 +5.3% | $25,000 -1.2% |
| 2012 | $380 +34.8% | $25,300 +31.4% |
| 2011 | $282 | $19,250 |
Find assessor info on the county website
Monthly payment
Est. payment
Payment breakdown
Explore the cost of this home by adjusting the details. Changes won't be saved.Climate risks
Neighborhood: 04740
Similar homes
- $99,9002 bd-- ba800 sqft330 Chapman Road, Presque Isle, ME 04769Active

 MLS ID #1680221, Maine Country and Coast Real Estate. Maine Listings
 - C$165,0002 bd1 ba613 sqft398 Greenfield Rd, Wicklow, NB E7L 3C8For Sale
 MLS ID #NB147583, Lucianne Henry, Salesperson, PG Direct Realty Ltd. Brokerage. New Brunswick Real Estate Board
 - C$85,0002 bd-- ba568 sqft2206 Kintore Rd, Perth, NB E7H 2L7For Sale
 MLS ID #NB147038, GREG HAYDEN, Agent Manager, Re/Max Hartford Realty Brokerage. New Brunswick Real Estate Board
