Skip main navigation
Sold for $325,000
  • $325,000

    9 Central Avenue, Millerton, NY 12546

    4beds
    2,815sqft
    Duplex, Multi Family
    Built in 1890
    -- sqft lot
    $460,200 Zestimate®
    $115/sqft
    $2,231 Estimated rent

    Home value

    $460,200

    $410,000 - $515,000

    $2,231/mo

    Zestimate® history
    Loading
    Loading...

    Owner options

    List your home for rent

    $2,231/mo

    Rent Zestimate®

    Find your next renter with Zillow Rental Manager. Plus, with online applications, you can quickly screen prospective tenants – for free.

    Learn more

    $2,231/mo

    Rent Zestimate®

    Refinance and save

    $2,233/mo

    Est. payment

    Refinancing to a lower rate could help reduce your monthly payments and save thousands over the life of the loan.

    See today's rates

    $2,233/mo

    Est. payment

    Explore your selling options

    Work with a Zillow partner agent

    Leverage their expertise and Zillow's premium Showcase listings to get your home seen by more buyers.

    Get started

    List with your own agent

    Get your home in front of millions of buyers by listing it on Zillow.

    Learn how to do it

    Sell it yourself

    Take full control of how buyers see your home on Zillow by listing For Sale by Owner (FSBO).

    List your home

    What's special

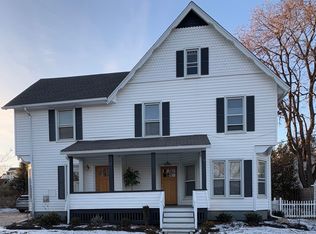
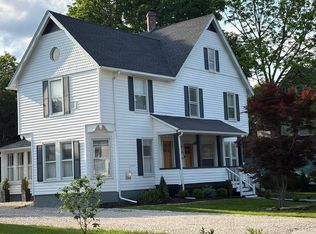
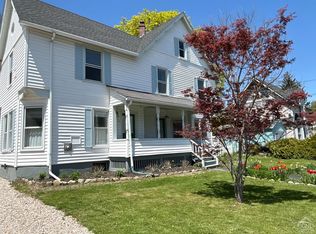
    This property in the village of Millerton presents a unique opportunity for potential homeowners or investors. With one apartment already renovated and ready for occupancy, the first floor offers immediate living space or rental income. The second floor, while requiring further renovations such as the installation of two bathrooms and a kitchen, holds the promise of becoming a cozy 1 or 2 bedroom apartment. The charm of wood floors and the benefit of recent updates like a new septic system and furnace add to the appeal. The inclusion of a garage and dedicated parking for one apartment, along with an additional driveway for the second, provides convenience for residents. Its proximity to the village center means restaurants, shops, and entertainment, such as a movie theater, are just a short walk away. Additionally, the nearby Harlem Valley Rail Trail offers outdoor enthusiasts a scenic route for walking, biking, and exploring the natural beauty of the area. Being "Sold IS" Additional Information: HeatingFuel:Oil Above Ground,ParkingFeatures:2 Car Detached,

    Zillow last checked:

    Listing updated:

    Listed by:

    Arleen M. Shepley 845-224-8301,

    Elyse Harney Real Estate 518-789-8800

    Bought with:

    Lucas Jiskra, 10401386407

    McGrath Realty Inc

    Source: OneKey® MLS as distributed by MLS GRID,MLS#: H6305249MLS Logo

    Facts & features

    Interior

    Bedrooms & bathrooms
    • Bedrooms: 4
    • Bathrooms: 3
    • Full bathrooms: 3
    Heating
    • Baseboard, Hot Water, Oil
    Cooling
    • None
    Appliances
    • Included: Electric Water Heater
    Features
    • First Floor Bedroom
    • Flooring: Hardwood
    • Basement: Full,Unfinished,Walk-Out Access
    • Attic: Full,Unfinished,Walkup
    Interior area
    • Total structure area: 2,815
    • Total interior livable area: 2,815 sqft

    Property

    Parking
    • Total spaces: 4
    • Parking features: Detached, Driveway, Off Street
    • Has uncovered spaces: Yes
    Features
    • Levels: Two
    • Patio & porch: Porch
    Lot
    • Size: 10,019 Square Feet
    • Features: Level, Near Shops
    Details
    • Additional structures: Workshop
    • Parcel number: 1338017271144462520000

    Construction

    Type & style
    • Home type: MultiFamily
    • Property subtype: Duplex, Multi Family
    Materials
    • Vinyl Siding, Wood Siding
    Condition
    • Year built: 1890

    Utilities & green energy

    • Sewer: Septic Tank
    • Water: Public
    • Utilities for property: Trash Collection Private

    Community & HOA

    HOA
    • Has HOA: No
    Location
    • Region: Millerton

    Financial & listing details

    • Price per square foot: $115/sqft
    • Tax assessed value: $370,400
    • Annual tax amount: $6,854
    • Date on market: 5/6/2024
    • Listing agreement: Exclusive Right To Sell
    • Tenant pays: All Utilities

    Price history

    DateEventPrice
    8/29/2024Sold$325,000-1.5%$115/sqft
    Source: OneKey® MLS as distributed by MLS GRID #H6305249 Report a problem
    7/30/2024Pending sale$330,000$117/sqft
    Source: OneKey® MLS as distributed by MLS GRID #H6305249 Report a problem
    7/2/2024Price change$330,000-21.2%$117/sqft
    Source: OneKey® MLS as distributed by MLS GRID #H6305249 Report a problem
    6/4/2024Price change$419,000-5.8%$149/sqft
    Source: OneKey® MLS as distributed by MLS GRID #H6305249 Report a problem
    5/6/2024Listed for sale$445,000+102.3%$158/sqft
    Source: OneKey® MLS as distributed by MLS GRID #H6305249 Report a problem
    8/30/2018Sold$220,000$78/sqft
    Source: HVCRMLS #121948 Report a problem

    Public tax history

    Tax history is unavailable.

    Neighborhood: 12546

    Nearby schools

    GreatSchools rating
    Schools provided by the listing agent
    • Elementary: Webutuck Elementary School
    • Middle: Eugene Brook's
    • High: Webutuck High School

    Source: OneKey® MLS as distributed by MLS GRID. This data may not be complete. We recommend contacting the local school district to confirm school assignments for this home.