Skip main navigation
Sold for $595,000
  • $595,000

    9 Centre Village Drive #9, Madison, CT 06443

    1beds
    1,569sqft
    Condominium, Townhouse
    Built in 1985
    -- sqft lot
    $584,500 Zestimate®
    $379/sqft
    $3,024 Estimated rent

    Home value

    $584,500

    $555,000 - $614,000

    $3,024/mo

    Zestimate® history
    Loading
    Loading...

    Owner options

    List your home for rent

    $3,024/mo

    Rent Zestimate®

    Find your next renter with Zillow Rental Manager. Plus, with online applications, you can quickly screen prospective tenants – for free.

    Learn more

    $3,024/mo

    Rent Zestimate®

    Refinance and save

    $5,139/mo

    Est. payment

    Refinancing to a lower rate could help reduce your monthly payments and save thousands over the life of the loan.

    See today's rates

    $5,139/mo

    Est. payment

    Explore your selling options

    Work with a Zillow partner agent

    Leverage their expertise and Zillow's premium Showcase listings to get your home seen by more buyers.

    Get started

    List with your own agent

    Get your home in front of millions of buyers by listing it on Zillow.

    Learn how to do it

    Sell it yourself

    Take full control of how buyers see your home on Zillow by listing For Sale by Owner (FSBO).

    List your home

    What's special

    Gas fireplaceSunny loftStriking palladian windowOne-car attached garageDedicated laundry roomBeautifully renovated condominiumMarble tile backsplash
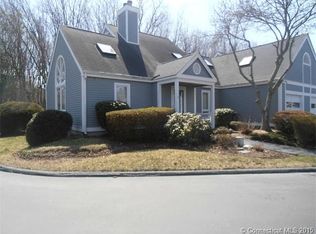
    Welcome to 9 Centre Village Drive, a beautifully renovated condominium offering the perfect blend of style, comfort, and convenience in one of Madison's most desirable locations. Originally built in 1985 and extensively updated in 2018, this move-in ready home features an open, light-filled floor plan designed for today's lifestyle. The spacious kitchen is the heart of the home, showcasing quartz countertops, marble tile backsplash, stainless appliances, and abundant cabinetry. There is a welcoming living room with a gas fireplace and striking Palladian window that fills the space with natural light. A versatile first-floor room offers possibilities as a home office, den, or potential second bedroom. Completing the main level is a beautifully renovated full bathroom featuring a tiled walk-in shower. Upstairs, you'll find a sunny loft which is ideal for a home office, reading nook, or creative space along with a generously sized primary bedroom offering excellent closet space, a renovated full bathroom with a tiled shower, and the convenience of a dedicated laundry room. Additional highlights include a one-car attached garage, plus the peace of mind that comes with a roof and skylights replaced within the last 7 years. Ideally situated just a short stroll from Madison's picturesque Town Green, downtown shops and restaurants, and beaches, this this exceptional home offers the very best of shoreline living. Agent owner related. Owner agent related.

    Zillow last checked:

    Listing updated:

    Listed by:

    Cathy Lynch & Team,

    Dana Weinstein (203)927-8687,

    Coldwell Banker Realty 203-245-4700

    Bought with:

    Hayley Marcous, RES.0819709

    Coldwell Banker Realty

    Source: Smart MLS,MLS#: 24190672MLS Logo

    Facts & features

    Interior

    Bedrooms & bathrooms
    • Bedrooms: 1
    • Bathrooms: 2
    • Full bathrooms: 2
    Primary bedroom
    • Features: Skylight, Full Bath, Hardwood Floor
    • Level: Upper
    Bathroom
    • Features: Remodeled, Full Bath, Stall Shower
    • Level: Main
    Den
    • Features: Skylight, Sliders, Hardwood Floor
    • Level: Main
    Dining room
    • Features: Combination Liv/Din Rm, Hardwood Floor
    • Level: Main
    Living room
    • Features: Palladian Window(s), Cathedral Ceiling(s), Beamed Ceilings, Gas Log Fireplace, Hardwood Floor
    • Level: Main
    Loft
    • Features: Skylight, Vaulted Ceiling(s)
    • Level: Upper
    Heating
    • Forced Air, Natural Gas
    Cooling
    • Central Air
    Appliances
    • Included: Gas Range, Refrigerator, Dishwasher, Washer, Dryer, Water Heater
    • Laundry: Upper Level
    Features
    • Wired for Data, Open Floorplan
    • Doors: Storm Door(s)
    • Windows: Thermopane Windows
    • Basement: None
    • Attic: Storage,Pull Down Stairs
    • Number of fireplaces: 1
    • Common walls with other units/homes: End Unit
    Interior area
    • Total structure area: 1,569
    • Total interior livable area: 1,569 sqft
    • Finished area above ground: 1,569

    Property

    Parking
    • Total spaces: 1
    • Parking features: Attached, Garage Door Opener
    • Attached garage spaces: 1
    Features
    • Stories: 2
    • Patio & porch: Deck
    • Exterior features: Outdoor Grill, Rain Gutters
    Lot
    • Features: Wetlands, Cul-De-Sac
    Details
    • Parcel number: 1155714
    • Zoning: R-3

    Construction

    Type & style
    • Home type: Condo
    • Architectural style: Townhouse
    • Property subtype: Condominium, Townhouse
    • Attached to another structure: Yes
    Materials
    • Clapboard, Wood Siding
    Condition
    • New construction: No
    • Year built: 1985

    Utilities & green energy

    • Sewer: Septic Tank
    • Water: Public
    Green energy
    • Energy efficient items: Thermostat, Doors, Windows

    Community & HOA

    Community
    • Features: Near Public Transport
    HOA
    • Has HOA: Yes
    • Services included: Maintenance Grounds, Trash, Snow Removal, Insurance
    • HOA fee: $790 monthly
    Location
    • Region: Madison

    Financial & listing details

    • Price per square foot: $379/sqft
    • Tax assessed value: $283,900
    • Annual tax amount: $6,368
    • Date on market: 7/14/2026

    Price history

    DateEventPrice
    9/3/2026Sold$595,000$379/sqft
    Source: Smart MLS #24190672 Report a problem
    8/16/2026Pending sale$595,000$379/sqft
    Source: Smart MLS #24190672 Report a problem
    7/14/2026Listed for sale$595,000+131.1%$379/sqft
    Source: Smart MLS #24190672 Report a problem
    6/15/2018Sold$257,500-9.6%$164/sqft
    Source: Smart MLS #170041184 Report a problem
    5/20/2018Pending sale$284,900$182/sqft
    Source: Sunset Creek Realty, LLC #170041184 Report a problem
    4/19/2018Price change$284,900-5%$182/sqft
    Source: Sunset Creek Realty, LLC #170041184 Report a problem
    1/9/2018Listed for sale$299,900$191/sqft
    Source: Sunset Creek Realty, LLC #170041184 Report a problem

    Public tax history

    Tax history is unavailable.
    Find assessor info on the county website

    Neighborhood: Madison Center

    Nearby schools

    GreatSchools rating
    Schools provided by the listing agent
    • Elementary: Neck River
    • High: Daniel Hand

    Source: Smart MLS. This data may not be complete. We recommend contacting the local school district to confirm school assignments for this home.

    Sell for more on Zillow
    Get a Zillow Showcase℠ listing at no additional cost and you could sell for .
    $584,500
    2% more
    +$11,690
    With Zillow Showcase(estimated)
    $596,190
    Sell for more on Zillow
    Get a Zillow Showcase℠ listing at no additional cost and you could sell for .
    $584,500
    2% more
    +$11,690
    With Zillow Showcase(estimated)
    $596,190