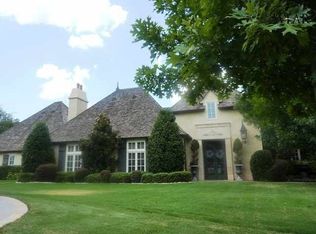
Outstanding 2-story, old world “French Country” style 3 bedroom, 3 bath, 2-car garage home located on the 17th hole of the Wichita Falls Country Club Golf Course. Stone archway entry with knotty-alder door leads into the home. Hand-scraped walnut and patterned walnut and cherry wood flooring found throughout the home. Study/Library features cherry wood cabinetry and hand-scraped wood ceiling. Gourmet kitchen with professional appliances including a Wolf range/oven, custom sub-zero refrigerator, granite counters, tumbled marble backsplash, and hand-painted custom mural above the range, and large center island. Sunken living room features a gas-log, stone fireplace. Isolated master suite has Jacuzzi tub plus shower, polished natural stone flooring and walls, and huge well-designed walk-in closet. Media room is a custom home theatre with electronic curtain. Utility room has custom painted cabinetry and houses the home’s sound system. Upstairs consists of a family room with snack bar and two complete bedroom suites, both with built-in window seats and two desk areas. Bedroom 2 has an en suite bath with large shower and bedroom 3 has an en suite bath with deep soaking tub. Also upstairs is approximately 800 square feet of finished out attic space for future expansion. Backyard has stone patio, outdoor kitchen with grill, gazebo, and iron fence. Additional amenities: wall mounted, flat screen plasma HDTVs, custom painted wall accents and murals, light fixtures, high end, oil bronzed hardware and plumbing fixtures, IHR security system, 2 Rinnai tankless hot water heaters, 3 HVAC units, exterior copper perpetual gas lanterns, custom cedar garage doors, and gated community. Recent wood-shake roof – July 2013. One of the finest homes in Wichita Falls with everything and more than one could want!
Sold
Price history
| Date | Event | Price |
|---|---|---|
| 10/31/2024 | Sold | -- |
Source: Agent Provided Report a problem | ||
| 8/12/2024 | Price change | $825,000-7.8%$192/sqft |
Source:  WFAR #171573 Report a problem WFAR #171573 Report a problem | ||
| 6/11/2024 | Price change | $895,000-5.3%$208/sqft |
Source: WFAR #171573 Report a problem | ||
| 4/11/2024 | Price change | $945,000-5%$220/sqft |
Source: WFAR #171573 Report a problem | ||
| 12/19/2023 | Listed for sale | $995,000+32.7%$231/sqft |
Source: WFAR #171573 Report a problem | ||
| 11/12/2013 | Listing removed | $749,900$174/sqft |
Source: The Bishop Realtor Group #129730 Report a problem | ||
| 10/15/2013 | Listed for sale | $749,900-6.1%$174/sqft |
Source: Visual Tour #129730 Report a problem | ||
| 5/23/2013 | Listing removed | $799,000$186/sqft |
Source: Buy Me Real Estate Company Report a problem | ||
| 5/15/2013 | Price change | $799,000-6%$186/sqft |
Source: Buy Me Real Estate Company Report a problem | ||
| 3/22/2013 | Listed for sale | $850,000-3.4%$198/sqft |
Source: Buy Me Real Estate Company Report a problem | ||
| 6/27/2012 | Listing removed | $879,900$205/sqft |
Source: Visual Tour #122678 Report a problem | ||
| 4/4/2012 | Listed for sale | $879,900$205/sqft |
Source: Visual Tour #122678 Report a problem | ||