Embrace this stunning canvas to personalize your new beginning in a Merriam Hill gem. Offering quiet luxury and exceptional space, this residence boasts 6 bedrooms, impressive ceiling height, remarkable woodwork, and meticulous attention to detail throughout. Located in this tightly-held neighborhood, the home showcases rare quality and meticulous construction. To fully appreciate its unique attributes, we encourage you to request a detailed feature sheet and the builder's resume, and to schedule two private viewings, one of which we recommend be in the evening. This level of meticulous construction and generous living space is a rare find, valued and understood by a polished few.
Sold for $4,940,000
$4,940,000
9 Chandler St, Lexington, MA 02420
5beds
6,687sqft
Single Family Residence
Built in 2024
0.4 Acres Lot
$4,942,000 Zestimate®
$739/sqft
$-- Estimated rent
Home value
$4,942,000
$4.55M - $5.39M
Not available
Zestimate® history
Owner options
List your home for rent
Find your next renter with Zillow Rental Manager. Plus, with online applications, you can quickly screen prospective tenants – for free.
Refinance and save
$25,042/mo
Est. payment
Refinancing to a lower rate could help reduce your monthly payments and save thousands over the life of the loan.
$25,042/mo
Est. payment
Explore your selling options
Work with a Zillow partner agent
Leverage their expertise and Zillow's premium Showcase listings to get your home seen by more buyers.
Get startedList with your own agent
Get your home in front of millions of buyers by listing it on Zillow.
Learn how to do itSell it yourself
Take full control of how buyers see your home on Zillow by listing For Sale by Owner (FSBO).
List your homeWhat's special
Remarkable woodworkGenerous living spaceImpressive ceiling height
Zillow last checked:
Listing updated:
Listed by:
The Crystal Paolini Group 857-231-0349,
Coldwell Banker Realty - Newton 617-969-2447
Bought with:
Michael Tinsley
Longwood Residential, LLC
Source: MLS PIN,MLS#: 73310205
Facts & features
Interior
Bedrooms & bathrooms
- Bedrooms: 5
- Bathrooms: 7
- Full bathrooms: 6
- 1/2 bathrooms: 1
Primary bedroom
- Features: Bathroom - Full, Bathroom - Double Vanity/Sink, Walk-In Closet(s), Flooring - Hardwood, Flooring - Stone/Ceramic Tile, Recessed Lighting, Decorative Molding
- Level: Second
- Area: 310.5
- Dimensions: 20.25 x 15.33
Bedroom 2
- Features: Bathroom - Full, Walk-In Closet(s), Flooring - Hardwood, Recessed Lighting, Decorative Molding
- Level: Second
- Area: 273.42
- Dimensions: 17 x 16.08
Bedroom 3
- Features: Bathroom - Full, Walk-In Closet(s), Flooring - Hardwood, Recessed Lighting, Decorative Molding
- Level: Second
- Area: 224
- Dimensions: 14 x 16
Bedroom 4
- Features: Walk-In Closet(s), Flooring - Hardwood, Recessed Lighting, Decorative Molding
- Level: Second
- Area: 214.67
- Dimensions: 14 x 15.33
Bedroom 5
- Features: Bathroom - Full, Walk-In Closet(s), Flooring - Hardwood, Flooring - Stone/Ceramic Tile, Recessed Lighting, Decorative Molding
- Level: First
- Area: 140.94
- Dimensions: 10.25 x 13.75
Primary bathroom
- Features: Yes
Bathroom 1
- Features: Bathroom - Full, Bathroom - Double Vanity/Sink, Bathroom - With Tub & Shower, Closet/Cabinets - Custom Built, Flooring - Stone/Ceramic Tile, Countertops - Stone/Granite/Solid, Recessed Lighting, Lighting - Sconce, Soaking Tub
- Level: Second
- Area: 171.01
- Dimensions: 16.42 x 10.42
Bathroom 2
- Features: Bathroom - Full, Flooring - Stone/Ceramic Tile, Countertops - Stone/Granite/Solid, Recessed Lighting, Lighting - Sconce
- Level: Second
- Area: 47.11
- Dimensions: 8.83 x 5.33
Bathroom 3
- Features: Bathroom - Full, Flooring - Stone/Ceramic Tile, Countertops - Stone/Granite/Solid, Recessed Lighting, Lighting - Sconce
- Level: Second
- Area: 41.17
- Dimensions: 8.67 x 4.75
Dining room
- Features: Flooring - Hardwood, Chair Rail, Recessed Lighting, Wainscoting, Crown Molding
- Level: First
- Area: 219
- Dimensions: 12 x 18.25
Family room
- Features: Beamed Ceilings, Flooring - Hardwood, Exterior Access, Open Floorplan, Recessed Lighting, Slider
- Level: First
- Area: 314.64
- Dimensions: 15.67 x 20.08
Kitchen
- Features: Closet/Cabinets - Custom Built, Flooring - Hardwood, Window(s) - Picture, Countertops - Stone/Granite/Solid, Kitchen Island, Breakfast Bar / Nook, Cabinets - Upgraded, Exterior Access, Open Floorplan, Recessed Lighting, Stainless Steel Appliances, Pot Filler Faucet, Wine Chiller, Gas Stove, Lighting - Pendant, Decorative Molding
- Level: Main,First
- Area: 244.14
- Dimensions: 15.58 x 15.67
Living room
- Features: Flooring - Hardwood, Recessed Lighting, Crown Molding
- Level: First
- Area: 329.69
- Dimensions: 18.75 x 17.58
Office
- Features: Bathroom - Full, Closet, Recessed Lighting, Decorative Molding
- Level: First
- Area: 140.94
- Dimensions: 10.25 x 13.75
Heating
- Central, Hydro Air, Hydronic Floor Heat(Radiant)
Cooling
- Central Air, ENERGY STAR Qualified Equipment
Appliances
- Included: Gas Water Heater, Water Heater, Oven, Dishwasher, Disposal, Microwave, Range, Refrigerator, ENERGY STAR Qualified Refrigerator, Wine Refrigerator, ENERGY STAR Qualified Dishwasher, Range Hood, Cooktop, Rangetop - ENERGY STAR, Plumbed For Ice Maker
- Laundry: Flooring - Stone/Ceramic Tile, Stone/Granite/Solid Countertops, Electric Dryer Hookup, Recessed Lighting, Washer Hookup, Second Floor
Features
- Recessed Lighting, Decorative Molding, Bathroom - Full, Closet, Bathroom - Half, Countertops - Stone/Granite/Solid, Lighting - Sconce, Vaulted Ceiling(s), Open Floorplan, Entrance Foyer, Home Office, Bathroom, Mud Room, Great Room, Center Hall
- Flooring: Tile, Vinyl, Hardwood, Flooring - Stone/Ceramic Tile, Flooring - Vinyl, Flooring - Hardwood
- Doors: Insulated Doors
- Windows: Insulated Windows, Screens
- Basement: Full,Finished,Interior Entry
- Number of fireplaces: 1
- Fireplace features: Family Room
Interior area
- Total structure area: 6,687
- Total interior livable area: 6,687 sqft
- Finished area above ground: 5,724
- Finished area below ground: 963
Property
Parking
- Total spaces: 6
- Parking features: Attached, Garage Door Opener, Heated Garage, Storage, Garage Faces Side, Oversized, Paved Drive, Off Street, Paved
- Attached garage spaces: 2
- Uncovered spaces: 4
Features
- Patio & porch: Patio
- Exterior features: Patio, Rain Gutters, Professional Landscaping, Sprinkler System, Decorative Lighting, Screens, Stone Wall, Outdoor Gas Grill Hookup
Lot
- Size: 0.4 Acres
Details
- Parcel number: 554534
- Zoning: 0
Construction
Type & style
- Home type: SingleFamily
- Architectural style: Colonial,Shingle
- Property subtype: Single Family Residence
Materials
- Frame, Stone, Post & Beam
- Foundation: Concrete Perimeter
- Roof: Shingle
Condition
- Year built: 2024
Details
- Warranty included: Yes
Utilities & green energy
- Sewer: Public Sewer
- Water: Public
- Utilities for property: for Gas Range, for Electric Dryer, Washer Hookup, Icemaker Connection, Outdoor Gas Grill Hookup
Green energy
- Energy efficient items: Thermostat
Community & HOA
Community
- Features: Public Transportation, Shopping, Tennis Court(s), Park, Walk/Jog Trails, Stable(s), Golf, Medical Facility, Bike Path, Conservation Area, Highway Access, House of Worship, Private School, Public School, T-Station, University, Sidewalks
- Security: Security System
- Subdivision: Meriam Hill
HOA
- Has HOA: No
Location
- Region: Lexington
Financial & listing details
- Price per square foot: $739/sqft
- Tax assessed value: $3,284,000
- Annual tax amount: $40,163
- Date on market: 4/16/2026
- Road surface type: Paved
Price history
| Date | Event | Price |
|---|---|---|
| 5/28/2025 | Sold | $4,940,000-4.8%$739/sqft |
Source: MLS PIN #73310205 Report a problem | ||
| 4/10/2025 | Price change | $5,188,000-3.7%$776/sqft |
Source: MLS PIN #73310205 Report a problem | ||
| 11/6/2024 | Listed for sale | $5,388,000-1.1%$806/sqft |
Source: MLS PIN #73310205 Report a problem | ||
| 10/11/2024 | Listing removed | $5,450,000$815/sqft |
Source: MLS PIN #73219830 Report a problem | ||
| 4/11/2024 | Listed for sale | $5,450,000+240.6%$815/sqft |
Source: MLS PIN #73219830 Report a problem | ||
| 6/21/2022 | Sold | $1,600,000+33.3%$239/sqft |
Source: Agent Provided Report a problem | ||
| 12/19/2016 | Sold | $1,200,000+9.2%$179/sqft |
Source: Public Record Report a problem | ||
| 10/12/2016 | Pending sale | $1,099,000$164/sqft |
Source: RE/MAX LEADING EDGE #72077810 Report a problem | ||
| 10/6/2016 | Listed for sale | $1,099,000+57%$164/sqft |
Source: RE/MAX Leading Edge #72077810 Report a problem | ||
| 5/27/1999 | Sold | $700,000$105/sqft |
Source: Public Record Report a problem | ||
Public tax history
| Year | Property taxes | Tax assessment |
|---|---|---|
| 2025 | $40,163 +85.2% | $3,284,000 +85.5% |
| 2024 | $21,683 +8.4% | $1,770,000 +15% |
| 2023 | $20,007 +7.2% | $1,539,000 +13.7% |
| 2022 | $18,671 +0.5% | $1,353,000 +4.8% |
| 2021 | $18,577 +0.2% | $1,291,000 -2.1% |
| 2020 | $18,532 +4.2% | $1,319,000 +4.7% |
| 2019 | $17,791 +4.2% | $1,260,000 +5.5% |
| 2018 | $17,074 +2% | $1,194,000 +3.4% |
| 2017 | $16,736 +4.7% | $1,155,000 +5.5% |
| 2016 | $15,987 +5.1% | $1,095,000 +6.9% |
| 2015 | $15,217 +6.3% | $1,024,000 +10.9% |
| 2014 | $14,316 +5.1% | $923,000 +3% |
| 2013 | $13,619 -0.5% | $896,000 -2% |
| 2012 | $13,683 +1.3% | $914,000 -2.6% |
| 2011 | $13,507 +2.8% | $938,000 -1.1% |
| 2010 | $13,139 +7.1% | $948,000 +0.2% |
| 2009 | $12,270 +5.8% | $946,000 +2.2% |
| 2008 | $11,594 +0.5% | $926,000 -8.9% |
| 2007 | $11,533 +5.5% | $1,017,000 +3.4% |
| 2006 | $10,932 +7.7% | $984,000 +9.9% |
| 2005 | $10,149 +12.8% | $895,000 +4.2% |
| 2004 | $8,994 +7.9% | $859,000 +12.9% |
| 2003 | $8,333 +4.8% | $761,000 +7.9% |
| 2002 | $7,952 +15.3% | $705,000 +25.2% |
| 2000 | $6,897 +11.6% | $563,000 +16.6% |
| 1999 | $6,178 | $483,000 |
Find assessor info on the county website
Neighborhood: 02420
Nearby homes
- $3,078,0005 bd3 ba4.5k sqft16 Oakland St, Lexington, MA 02420Off Market
- $3,042,0006 bd7 ba4.8k sqft20 Oakland St, Lexington, MA 02420Off Market
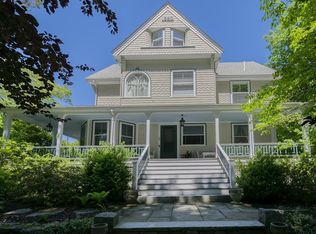
- $2,553,9006 bd5 ba4.3k sqft3 Chandler St, Lexington, MA 02420Off Market
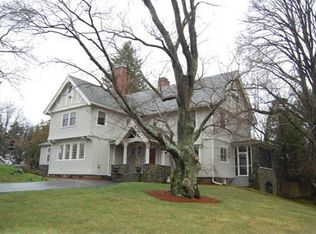
- $2,278,0005 bd3 ba3k sqft14 Oakland St, Lexington, MA 02420Off Market
- $3,488,0006 bd5 ba6k sqft6 Stetson St, Lexington, MA 02420Off Market
- $3,855,0005 bd7 ba6.8k sqft24 Oakland St, Lexington, MA 02420Sold
- $2,830,1007 bd5 ba4.8k sqft23 Oakland St, Lexington, MA 02420Off Market
- $2,655,8004 bd4 ba4.4k sqft6 Chandler St, Lexington, MA 02420Off Market
Nearby schools
GreatSchools rating
- 9/10FiskeGrades: K-5Distance: 0.6 mi
- 9/10Wm Diamond Middle SchoolGrades: 6-8Distance: 0.9 mi
- 10/10Lexington High SchoolGrades: 9-12Distance: 0.6 mi
Schools provided by the listing agent
- Elementary: Fiske
- Middle: Wm Diamond
- High: Lexington High
Source: MLS PIN. This data may not be complete. We recommend contacting the local school district to confirm school assignments for this home.
Get a cash offer in 3 minutes
Find out how much your home could sell for in as little as 3 minutes with a no-obligation cash offer.
Estimated market value
$4,942,000
Get a cash offer in 3 minutes
Find out how much your home could sell for in as little as 3 minutes with a no-obligation cash offer.
Estimated market value
$4,942,000
- Massachusetts
- Middlesex County
- Lexington
- 02420
- 9 Chandler St
