Immediate Occupancy, Closings Have Commenced! On-Site Showings By Appointment Only.
Ask about parking incentives paid by sponsor.
Welcome to Nine Chapel Street, a stunning new architectural landmark at the crossroads of Brooklyn Heights, Downtown Brooklyn, and Dumbo, and moments from Fort Greene and the surrounding neighborhoods. This 14-story, 27-unit freestanding luxury condominium tower is designed by award-winning architecture studio SO-IL and is draped in a shimmering skin of perforated lightweight metal that reflects light throughout the day. Nine Chapel's unique corner site offers 360-degree views, and the building stands in an intimate spot where every unit has a view over the beautiful Cathedral Basilica of St James. The elegant residences each boast at least one sizable South-facing private outdoor space terrace, while some have as many as four. Most of these spaces are fully or partially sheltered loggias for year-round use.
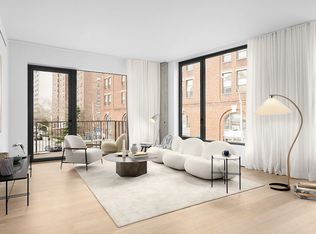
Residence 8A is a 1,563 SF corner three bedroom, two bath home offering north, south and west exposures, a private entry landing, and two covered loggias. The loggias are framed by a beautiful perforated screen, which allows light to filter in and provides added privacy making it a true extension of the interior. The expansive great room is scaled for a large dining table and generous living room with a wall of glass overlooking the neighboring Cathedral, and access to the south-facing loggia. The massive kitchen features two exposures, an organically shaped island functioning as an additional gathering space, and access out to the north/west loggia for outdoor dining. The primary bedroom offers a full wall of closets, and an en-suite bathroom with dual sinks and glass-tiled walk-in shower. Bedroom two has corner exposures, and bedroom three has direct loggia access. The hall bath features dual sinks and a white glass mosaic tub/shower.
Arrival into Nine Chapel is via a landscaped walkway into a double-height lobby. The residences each have a dedicated, covered stoop-like entry landing, a functional extension of the homes' interiors. The innovative layouts provide each home the benefit of a corner unit, with every residence offering at least two exposures and abundant natural light through large picture windows.
Interior elements in the homes include 5-inch white oak floors, exposed concrete, and approximately 9'6" ceilings. Kitchens flow seamlessly into the living and dining spaces with oversized butcher block islands that provide a focal point for gatherings. Counters of honed white marble flank the state-of-the-art Bosch appliance collection including integrated refrigerators, induction cooktops, and wall ovens. Serene bathrooms feature green glass mosaic tile and tubs or walk-in showers, custom vessel sinks, and elegant brushed nickel Watermark fixtures. Primary baths feature radiant heated flooring, and every home includes a Bosch washer/dryer.
Amenities at Nine Chapel include a multi-purpose lounge with curated furnishings -- perfect for co-working or gathering with friends and neighbors. A windowed fitness studio offers state of the art equipment. Bike storage is conveniently located at the lobby level, and residents can ride directly to the entrance. Virtual doorman by ButterflyMX ensures ease of entry for guests and package delivery.
Nine Chapel sits at the gateway to Brooklyn, with many of both Brooklyn and Manhattan's most exciting neighborhoods within close proximity, offering the best of New York City in every direction and just minutes away. Take in the waterfront views, or meander among brownstones; grab a quick coffee or bite, or slip into a cozy bar or cafe-all are within easy reach from this uniquely positioned corner of Brooklyn. Subways (2, 3, 4, 5, A, C, F) are all nearby at Borough Hall, Jay Street/Metrotech and High Street.
This is not an offering. The complete Offering Terms are in an Offering Plan available from the Sponsor. File No CD23-0085.
Sold
$2,635,000
9 Chapel St #8A, Brooklyn, NY 11201
3beds
1,563sqft
Condominium
Built in 2024
-- sqft lot
$2,724,800 Zestimate®
$1,686/sqft
$-- Estimated rent
Home value
$2,724,800
$2.48M - $3.00M
Not available
Zestimate® history
Owner options
List your home for rent
Find your next renter with Zillow Rental Manager. Plus, with online applications, you can quickly screen prospective tenants – for free.
Refinance and save
$17,589/mo
Est. payment
Refinancing to a lower rate could help reduce your monthly payments and save thousands over the life of the loan.
$17,589/mo
Est. payment
Explore your selling options
Work with a Zillow partner agent
Leverage their expertise and Zillow's premium Showcase listings to get your home seen by more buyers.
Get startedList with your own agent
Get your home in front of millions of buyers by listing it on Zillow.
Learn how to do itSell it yourself
Take full control of how buyers see your home on Zillow by listing For Sale by Owner (FSBO).
List your homeWhat's special
En-suite bathroomState-of-the-art bosch appliance collectionExpansive great roomPerforated screenDual sinksOrganically shaped islandOversized butcher block islands
Zillow last checked:
Listing updated:
Listed by:
Behzad Amiri,
Corcoran,
Dayin Chen
Source: StreetEasy,MLS#: S1732483
Facts & features
Interior
Bedrooms & bathrooms
- Bedrooms: 3
- Bathrooms: 2
- Full bathrooms: 2
Rooms
- Room types: Bike Room, Package Room, Recreation Room
Cooling
- Central Air
Appliances
- Included: Dishwasher, Washer/Dryer
- Laundry: Inside
Features
- Flooring: Hardwood
Interior area
- Total structure area: 1,563
- Total interior livable area: 1,563 sqft
Property
Parking
- Parking features: Garage
- Has garage: Yes
Accessibility
- Accessibility features: Wheelchair Access
Features
- Patio & porch: Terrace, Other
- Exterior features: Garden, Terrace
- Has view: Yes
- View description: City, Skyline
Details
- Parcel number: 001181019
- Special conditions: Sponsor Unit
Construction
Type & style
- Home type: Condo
- Property subtype: Condominium
Condition
- Year built: 2024
Community & HOA
Community
- Features: Doorman, Virtual Doorman
- Security: Doorman, Virtual Doorman
- Subdivision: Downtown Brooklyn
HOA
- Has HOA: Yes
- Amenities included: Laundry, Fitness Center, Elevator(s)
- Services included: Maintenance
- HOA fee: $1,061 monthly
Location
- Region: Brooklyn
Financial & listing details
- Price per square foot: $1,686/sqft
- Tax assessed value: $792,932
- Annual tax amount: $30,756
- Date on market: 9/4/2024
Price history
| Date | Event | Price |
|---|---|---|
| 8/5/2025 | Sold | $2,635,000$1,686/sqft |
Source: StreetEasy #S1732483 Report a problem | ||
| 5/30/2025 | Contingent | $2,635,000$1,686/sqft |
Source: StreetEasy #S1732483 Report a problem | ||
| 9/4/2024 | Listed for sale | $2,635,000$1,686/sqft |
Source: StreetEasy #1732483 Report a problem | ||
Public tax history
| Year | Property taxes | Tax assessment |
|---|---|---|
| 2025 | $42,759 | $356,820 |
Find assessor info on the county website
Neighborhood: Downtown
Nearby homes
- $1,236,1781 bd1 ba878 sqft9 Chapel St #4C, Brooklyn, NY 11201Sold

- $1,084,8091 bd1 ba738 sqft9 Chapel St #4B, Brooklyn, NY 11201Sold
- $1,060,0001 bd1 ba738 sqft9 Chapel St #2B, Brooklyn, NY 11201Sold
- $1,920,0002 bd2 ba1.2k sqft9 Chapel St #5A, Brooklyn, NY 11201Sold
- $2,000,8612 bd2 ba1.2k sqft9 Chapel St #10B, Brooklyn, NY 11201Sold
- $1,114,9831 bd1 ba738 sqft9 Chapel St #6B, Brooklyn, NY 11201Sold
- $1,104,9911 bd1 ba738 sqft9 Chapel St #7B, Brooklyn, NY 11201Sold
- $1,070,0001 bd1 ba738 sqft9 Chapel St #3B, Brooklyn, NY 11201Sold
- $1,230,0001 bd1 ba878 sqft9 Chapel St #2C, Brooklyn, NY 11201Sold
Nearby schools
GreatSchools rating
- 6/10Ps 307 Daniel Hale WilliamsGrades: PK-5Distance: 0.4 mi
- 4/10Urban Assembly Institute of Math and Science for Young WomenGrades: 6-12Distance: 0.2 mi
- 1/10Brooklyn International High School At Waters EdgeGrades: 9-12Distance: 0.1 mi
