Skip main navigation
Closed
  • $354,900

    9 Charles Street, Houlton, ME 04730

    3beds
    2,848sqft
    Single Family Residence
    Built in 1890
    0.44 Acres Lot
    $356,200 Zestimate®
    $125/sqft
    $2,462 Estimated rent

    Home value

    $356,200

    Estimated sales range

    Not available

    $2,462/mo

    Zestimate® history
    Loading
    Loading...

    Owner options

    List your home for rent

    $2,462/mo

    Rent Zestimate®

    Find your next renter with Zillow Rental Manager. Plus, with online applications, you can quickly screen prospective tenants – for free.

    Learn more

    $2,462/mo

    Rent Zestimate®

    Refinance and save

    $1,832/mo

    Est. payment

    Refinancing to a lower rate could help reduce your monthly payments and save thousands over the life of the loan.

    See today's rates

    $1,832/mo

    Est. payment

    Explore your selling options

    Work with a Zillow partner agent

    Leverage their expertise and Zillow's premium Showcase listings to get your home seen by more buyers.

    Get started

    List with your own agent

    Get your home in front of millions of buyers by listing it on Zillow.

    Learn how to do it

    Sell it yourself

    Take full control of how buyers see your home on Zillow by listing For Sale by Owner (FSBO).

    List your home

    What's special

    Private partially fenced backyardOversized southern exposure windowsHalf bathModern kitchenOriginal hardwood floorsBonus roomFormal dining room
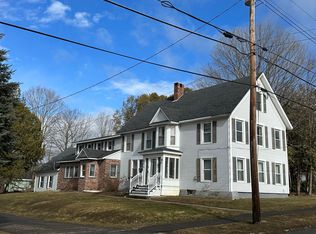
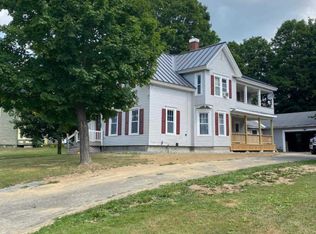
    Beautiful Victorian home built in 1890 has had many updates over the years while retaining the charm of a vintage home. There is plenty of natural light from oversized southern exposure windows. Enjoy your private, partially fenced backyard with 20'x40' in-ground pool and an open deck for barbeques and entertaining. There is an informal dining area just inside the back door for more seating or if the weather turns chilly. Setting on a 0.44 acre in town lot, this home is surrounded by similar beautiful Victorian homes and is convenient to schools, community park, ice arena and just a short walk to downtown with a library, shopping and dining. Modern kitchen plus formal dining room, den, living room, half bath and laundry complete the first floor. The first floor hallway is wide enough to add extra tables for holiday crowds! Original hardwood floors throughout most of the home. Three bedrooms and 2 full baths are on the second floor plus a bonus room, which can be used for an exercise room, tv room, game room or even a home office. Spacious unfinished attic to finish for more living space, game room or storage. The attached garage houses two vehicles easily plus the pool equipment. Don't let this beautiful home get away! Call for your viewing today.

    Zillow last checked:

    Listing updated:

    Listed by:

    First Choice Real Estate

    Bought with:

    Hanson Realty, LLC

    Source: Maine Listings,MLS#: 1638493MLS Logo

    Facts & features

    Interior

    Bedrooms & bathrooms
    • Bedrooms: 3
    • Bathrooms: 3
    • Full bathrooms: 2
    • 1/2 bathrooms: 1
    Bedroom 1
    • Features: Closet
    • Level: Second
    • Area: 182 Square Feet
    • Dimensions: 13 x 14
    Bedroom 2
    • Features: Closet
    • Level: Second
    • Area: 182 Square Feet
    • Dimensions: 13 x 14
    Bedroom 3
    • Features: Closet
    • Level: Second
    • Area: 130 Square Feet
    • Dimensions: 10 x 13
    Bonus room
    • Level: Second
    • Area: 256 Square Feet
    • Dimensions: 16 x 16
    Den
    • Level: First
    • Area: 208 Square Feet
    • Dimensions: 13 x 16
    Dining room
    • Features: Built-in Features, Formal
    • Level: First
    • Area: 165 Square Feet
    • Dimensions: 11 x 15
    Family room
    • Level: First
    • Area: 256 Square Feet
    • Dimensions: 16 x 16
    Kitchen
    • Features: Kitchen Island
    • Level: First
    • Area: 160 Square Feet
    • Dimensions: 10 x 16
    Living room
    • Level: First
    • Area: 168 Square Feet
    • Dimensions: 12 x 14
    Heating
    • Forced Air, Hot Water, Pellet Stove, Wood Stove
    Cooling
    • None
    Appliances
    • Included: Dishwasher, Dryer, Electric Range, Refrigerator, Washer
    Features
    • Attic, Bathtub, Shower
    • Flooring: Tile, Wood
    • Doors: Storm Door(s)
    • Windows: Double Pane Windows
    • Basement: Interior Entry,Full,Unfinished
    • Has fireplace: No
    Interior area
    • Total structure area: 2,848
    • Total interior livable area: 2,848 sqft
    • Finished area above ground: 2,848
    • Finished area below ground: 0

    Property

    Parking
    • Total spaces: 2
    • Parking features: Paved, 5 - 10 Spaces, Garage Door Opener
    • Attached garage spaces: 2
    Features
    • Levels: Multi/Split
    • Patio & porch: Deck
    • Has private pool: Yes
    • Has view: Yes
    • View description: Trees/Woods
    Lot
    • Size: 0.44 Acres
    • Features: City Lot, Near Shopping, Neighborhood, Level, Open Lot, Landscaped
    Details
    • Parcel number: HOULM034B3L091
    • Zoning: Res
    • Other equipment: Internet Access Available

    Construction

    Type & style
    • Home type: SingleFamily
    • Architectural style: Victorian
    • Property subtype: Single Family Residence
    Materials
    • Wood Frame, Vinyl Siding
    • Foundation: Stone, Brick/Mortar
    • Roof: Shingle
    Condition
    • Year built: 1890

    Utilities & green energy

    • Electric: Circuit Breakers
    • Sewer: Public Sewer
    • Water: Public

    Community & neighborhood

    Location
    • Region: Houlton

    Other

    Other facts
    • Road surface type: Paved

    Price history

    DateEventPrice
    6/9/2026Pending sale$379,900+7%$133/sqft
    Source: Maine Listings #1638493 Report a problem
    6/8/2026Sold$354,900-6.6%$125/sqft
    Source: Maine Listings #1638493 Report a problem
    3/5/2026Contingent$379,900$133/sqft
    Source: Maine Listings #1638493 Report a problem
    9/22/2025Listed for sale$379,900$133/sqft
    Source: Maine Listings #1638493 Report a problem

    Public tax history

    YearProperty taxesTax assessment
    2024$4,078 -4.6%$210,200 +1.3%
    2023$4,275 +34.1%$207,500 +47.2%
    2022$3,187 $141,000
    2021$3,187 -0.7%$141,000
    2020$3,208 +2.3%$141,000
    2019$3,137 $141,000
    2018$3,137 $141,000
    2017$3,137 $141,000
    2016$3,137 +2.3%$141,000
    2015$3,067 $141,000

    Find assessor info on the county website

    Neighborhood: 04730

    Nearby schools

    GreatSchools rating
    Get pre-qualified for a loan
    At Zillow Home Loans, we can pre-qualify you in as little as 5 minutes with no impact to your credit score.

    An equal housing lender. NMLS #10287.