Skip main navigation
Sold for $500,000
  • $500,000

    9 Charter Oak Ln, Marlton, NJ 08053

    4beds
    2,122sqft
    Single Family Residence
    Built in 1966
    0.25 Acres Lot
    $546,800 Zestimate®
    $236/sqft
    $3,921 Estimated rent

    Home value

    $546,800

    $503,000 - $596,000

    $3,921/mo

    Zestimate® history
    Loading
    Loading...

    Owner options

    List your home for rent

    $3,921/mo

    Rent Zestimate®

    Find your next renter with Zillow Rental Manager. Plus, with online applications, you can quickly screen prospective tenants – for free.

    Learn more

    $3,921/mo

    Rent Zestimate®

    Refinance and save

    $3,533/mo

    Est. payment

    Refinancing to a lower rate could help reduce your monthly payments and save thousands over the life of the loan.

    See today's rates

    $3,533/mo

    Est. payment

    Explore your selling options

    Work with a Zillow partner agent

    Leverage their expertise and Zillow's premium Showcase listings to get your home seen by more buyers.

    Get started

    List with your own agent

    Get your home in front of millions of buyers by listing it on Zillow.

    Learn how to do it

    Sell it yourself

    Take full control of how buyers see your home on Zillow by listing For Sale by Owner (FSBO).

    List your home

    What's special

    Eat-in kitchenCathedral ceilingComfortable sunroomCustom stainless-steel dishwasherBay windowPella bay windowNew hvac
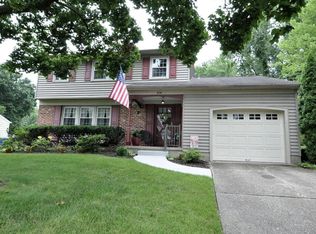
    Here is the one! This beautiful Yorktown model in much desired Woodstream sits on an oversized lot does not disappoint. As you enter via the foyer there is a spacious Living Room with a Bay window with custom Levolor shades, and new paint with crown molding that leads through and into the Dining Room. Off of the Dinng Room are French doors that lead into the comfortable sunroom with skylights that overlooks the large backyard with sliding glass doors that lead onto the wood deck. The eat-in kitchen boasts Wood-Mode cherry cabinets, Corian countertops with peninsula island, new Pella Bay window, and custom stainless-steel dishwasher and refrigerator. From the kitchen step down into the cozy family room that has cathedral ceiling, skylights, newly painted wainscoting, a magnificent full brick wall fireplace, and French doors with built-in blinds that lead to a cement patio out back. The powder room with vessel sink vanity and crown molding, and the laundry room with new door, cabinets for storage and front load Whirlpool washer and dryer with inside access to the garage finishes off the first floor. On the second level are 4 bedrooms and 2 full baths. The primary suite has a dressing table along with full bath with rain shower head and seat with new pedestal sink, second full bath double cherrywood vanity with a jetted tub. Three additional bedrooms provide ample space for most any family. Do not forget about the full basement that provides a great area for entertainment with a leather bar, large cedar closet, and enough space for a playroom or office. The fenced in back yard with vinyl fence is perfect for any and all get togethers – patio area along with large deck that blends nicely with ample back yard space. Shed located in corner of yard for extra storage. Additional features include – hardwood flooring and paneled doors throughout, newer windows, two car garage with floored attic storage above with drop down step access, covered front porch that offers privacy and tranquility with tongue and groove ceiling and fresh paint with vinyl railing, and new HVAC July 2024! This property is ideal for those seeking a place to call home in a prime location as it is close to all major highways, shopping, and great schools – elementary school is within a few blocks. Close to Routes 70, 73, 295 and the NJ Turnpike, all are minutes away and provide easy access to Philadelphia, Princeton, New York and the Jersey Shore. The pride of homeownership is abundant here with owners who have lovingly maintained this home. Will not last long!

    Zillow last checked:

    Listing updated:

    Listed by:

    Anthony Farinelli 856-266-4438,

    Keller Williams Realty - Cherry Hill

    Bought with:

    Michael Carr, 234785

    Keller Williams Realty - Marlton

    Source: Bright MLS,MLS#: NJBL2074892MLS Logo

    Facts & features

    Interior

    Bedrooms & bathrooms
    • Bedrooms: 4
    • Bathrooms: 3
    • Full bathrooms: 2
    • 1/2 bathrooms: 1
    • Main level bathrooms: 1
    Rooms
    • Room types: Living Room, Dining Room, Primary Bedroom, Bedroom 2, Bedroom 3, Bedroom 4, Kitchen, Family Room, Basement, Sun/Florida Room, Laundry, Bathroom 1, Bathroom 2, Half Bath
    Basement
    • Area: 0
    Heating
    • Central, Natural Gas
    Cooling
    • Central Air, Electric
    Appliances
    • Included: Dryer, Refrigerator, Washer, Microwave, Dishwasher, Gas Water Heater
    • Laundry: Main Level, Washer In Unit, Dryer In Unit, Laundry Room
    Features
    • Attic, Cedar Closet(s), Crown Molding, Dining Area, Family Room Off Kitchen, Formal/Separate Dining Room, Eat-in Kitchen, Kitchen - Table Space
    • Flooring: Hardwood, Wood
    • Windows: Bay/Bow, Window Treatments
    • Basement: Full,Space For Rooms
    • Number of fireplaces: 1
    • Fireplace features: Brick
    Interior area
    • Total structure area: 2,122
    • Total interior livable area: 2,122 sqft
    • Finished area above ground: 2,122
    • Finished area below ground: 0

    Property

    Parking
    • Total spaces: 6
    • Parking features: Built In, Covered, Garage Faces Front, Inside Entrance, Concrete, Attached, Driveway
    • Attached garage spaces: 2
    • Uncovered spaces: 4
    Accessibility
    • Accessibility features: None
    Features
    • Levels: Two
    • Stories: 2
    • Patio & porch: Deck, Patio, Porch
    • Exterior features: Sidewalks, Street Lights
    • Pool features: None
    • Fencing: Vinyl,Full
    Lot
    • Size: 0.25 Acres
    Details
    • Additional structures: Above Grade, Below Grade
    • Parcel number: 1300001 0200007
    • Zoning: MD
    • Special conditions: Standard

    Construction

    Type & style
    • Home type: SingleFamily
    • Architectural style: Colonial
    • Property subtype: Single Family Residence
    Materials
    • Vinyl Siding
    • Foundation: Block
    Condition
    • Very Good
    • New construction: No
    • Year built: 1966

    Utilities & green energy

    • Sewer: Public Sewer
    • Water: Public

    Community & HOA

    Community
    • Subdivision: Woodstream
    HOA
    • Has HOA: No
    Location
    • Region: Marlton
    • Municipality: EVESHAM TWP

    Financial & listing details

    • Price per square foot: $236/sqft
    • Tax assessed value: $281,600
    • Annual tax amount: $9,046
    • Date on market: 10/22/2024
    • Listing agreement: Exclusive Right To Sell
    • Inclusions: Refrigerator, Washer, Dryer, Bar In Basement
    • Ownership: Fee Simple

    Price history

    DateEventPrice
    12/13/2024Sold$500,000-4.8%$236/sqft
    Source: Bright MLS #NJBL2074892 Report a problem
    11/7/2024Pending sale$525,000$247/sqft
    Source: Bright MLS #NJBL2074892 Report a problem
    11/3/2024Contingent$525,000$247/sqft
    Source: Bright MLS #NJBL2074892 Report a problem
    10/22/2024Listed for sale$525,000$247/sqft
    Source: Bright MLS #NJBL2074892 Report a problem

    Public tax history

    YearProperty taxesTax assessment
    2025$9,367 +6.5%$281,600
    2024$8,798 $281,600
    2023-- $281,600
    2022$8,392 +2.5%$281,600
    2021$8,190 +0.3%$281,600
    2020$8,168 +1.5%$281,600 -1.8%
    2019$8,050 +1.2%$286,900
    2018$7,952 +2.6%$286,900
    2017$7,752 +1.8%$286,900
    2016$7,611 +3%$286,900
    2015$7,387 +1.5%$286,900
    2014$7,281 +0.4%$286,900
    2013$7,252 $286,900 +84.1%
    2003-- $155,800
    Find assessor info on the county website

    Neighborhood: Marlton

    Nearby schools

    GreatSchools rating
    Schools provided by the listing agent
    • District: Evesham Township

    Source: Bright MLS. This data may not be complete. We recommend contacting the local school district to confirm school assignments for this home.

    Get a cash offer in 3 minutes
    Find out how much your home could sell for in as little as 3 minutes with a no-obligation cash offer.
    Estimated market value
    $546,800
    Get a cash offer in 3 minutes
    Find out how much your home could sell for in as little as 3 minutes with a no-obligation cash offer.
    Estimated market value
    $546,800