Spacious and inviting, this large ranch-style home in sought-after Newburyport offers comfortable single-level living with a one car attached garage with exciting potential for expansion. Featuring 3 generously sized bedrooms and 2 full bathrooms, the home is designed for both functionality and comfort. The bright and open main level includes a heated sunroom that opens to a fenced in patio perfect for entertaining. The main level also has convenient laundry hookups for single-level living while the expansive full basement is equipped with laundry connections as well—This offers endless possibilities for additional living space, such as a home gym, and a workshop. Set in a desirable location close to Newburyport’s charming downtown, waterfront, and commuter routes. This home is priced below appraised value and ready for its next chapter.
Sold for $875,000
$875,000
9 Chase St, Newburyport, MA 01950
3beds
2,089sqft
Single Family Residence
Built in 1951
9,375 Square Feet Lot
$894,100 Zestimate®
$419/sqft
$4,195 Estimated rent
Home value
$894,100
$814,000 - $984,000
$4,195/mo
Zestimate® history
Owner options
List your home for rent
$4,195/mo
Rent Zestimate®
Find your next renter with Zillow Rental Manager. Plus, with online applications, you can quickly screen prospective tenants – for free.
$4,195/mo
Rent Zestimate®
Refinance and save
$5,431/mo
Est. payment
Refinancing to a lower rate could help reduce your monthly payments and save thousands over the life of the loan.
$5,431/mo
Est. payment
Explore your selling options
Work with a Zillow partner agent
Leverage their expertise and Zillow's premium Showcase listings to get your home seen by more buyers.
Get startedList with your own agent
Get your home in front of millions of buyers by listing it on Zillow.
Learn how to do itSell it yourself
Take full control of how buyers see your home on Zillow by listing For Sale by Owner (FSBO).
List your homeWhat's special
Convenient laundry hookupsOne car attached garageHeated sunroomFenced in patioExpansive full basement
Zillow last checked:
Listing updated:
Listed by:
The North Shore Realty Group 978-710-9388,
eXp Realty 888-854-7493
Bought with:
Lillian Munoz
Conway - West Roxbury
Source: MLS PIN,MLS#: 73416233
Facts & features
Interior
Bedrooms & bathrooms
- Bedrooms: 3
- Bathrooms: 2
- Full bathrooms: 2
Primary bedroom
- Features: Flooring - Hardwood
- Level: First
- Area: 195
- Dimensions: 15 x 13
Bedroom 2
- Features: Flooring - Hardwood
- Level: First
- Area: 195
- Dimensions: 15 x 13
Bedroom 3
- Features: Flooring - Hardwood
- Level: First
- Area: 130
- Dimensions: 10 x 13
Bathroom 1
- Features: Bathroom - Full, Bathroom - Double Vanity/Sink
- Level: First
Bathroom 2
- Features: Bathroom - 3/4
- Level: First
Dining room
- Features: Flooring - Hardwood
- Level: First
- Area: 165
- Dimensions: 11 x 15
Kitchen
- Level: First
- Area: 150
- Dimensions: 15 x 10
Living room
- Features: Flooring - Hardwood, Window(s) - Bay/Bow/Box
- Level: First
- Area: 384
- Dimensions: 24 x 16
Heating
- Baseboard, Oil
Cooling
- Central Air
Appliances
- Included: Electric Water Heater, Oven, Dishwasher, Range, Refrigerator, Washer, Dryer
- Laundry: Electric Dryer Hookup, Washer Hookup
Features
- Sun Room
- Flooring: Wood, Tile
- Basement: Full,Partially Finished
- Number of fireplaces: 1
- Fireplace features: Living Room
Interior area
- Total structure area: 2,089
- Total interior livable area: 2,089 sqft
- Finished area above ground: 1,766
- Finished area below ground: 323
Property
Parking
- Total spaces: 5
- Parking features: Attached, Paved Drive, Off Street, Paved
- Attached garage spaces: 1
- Uncovered spaces: 4
Features
- Patio & porch: Enclosed
- Exterior features: Patio - Enclosed, Fenced Yard
- Fencing: Fenced
- Waterfront features: Ocean, 1 to 2 Mile To Beach, Beach Ownership(Public)
Lot
- Size: 9,375 Square Feet
Details
- Parcel number: M:0069 B:0083 L:0000,2089087
- Zoning: R
Construction
Type & style
- Home type: SingleFamily
- Architectural style: Ranch
- Property subtype: Single Family Residence
Materials
- Foundation: Concrete Perimeter, Block
- Roof: Shingle
Condition
- Year built: 1951
Details
- Warranty included: Yes
Utilities & green energy
- Sewer: Public Sewer
- Water: Public
- Utilities for property: for Electric Range, for Electric Oven, for Electric Dryer, Washer Hookup
Community & HOA
Community
- Features: Public Transportation, Shopping, Tennis Court(s), Park, Walk/Jog Trails, Medical Facility, Bike Path, Conservation Area, Highway Access, House of Worship, Marina, Private School, Public School, T-Station
HOA
- Has HOA: No
Location
- Region: Newburyport
Financial & listing details
- Price per square foot: $419/sqft
- Tax assessed value: $888,200
- Annual tax amount: $8,509
- Date on market: 12/4/2025
Price history
| Date | Event | Price |
|---|---|---|
| 10/24/2025 | Sold | $875,000-7.9%$419/sqft |
Source: MLS PIN #73416233 Report a problem | ||
| 9/19/2025 | Contingent | $950,000$455/sqft |
Source: MLS PIN #73416233 Report a problem | ||
| 8/29/2025 | Price change | $950,000-2.6%$455/sqft |
Source: MLS PIN #73416233 Report a problem | ||
| 8/11/2025 | Listed for sale | $975,000+143.8%$467/sqft |
Source: MLS PIN #73416233 Report a problem | ||
| 8/24/2007 | Sold | $400,000$191/sqft |
Source: Public Record Report a problem | ||
Public tax history
| Year | Property taxes | Tax assessment |
|---|---|---|
| 2025 | $8,509 +2.7% | $888,200 +6.9% |
| 2024 | $8,282 +8.3% | $830,700 +16.6% |
| 2023 | $7,650 | $712,300 |
| 2022 | $7,650 +13% | $712,300 +33% |
| 2021 | $6,769 +1.6% | $535,500 +3.2% |
| 2020 | $6,665 +2.7% | $519,100 +4.6% |
| 2019 | $6,492 +2.2% | $496,300 +3.6% |
| 2018 | $6,354 +3.1% | $479,200 +4.6% |
| 2017 | $6,164 +7% | $458,300 +6.5% |
| 2016 | $5,760 +5.3% | $430,200 +4.9% |
| 2015 | $5,469 +1.8% | $410,000 +8% |
| 2014 | $5,374 +12.2% | $379,500 +5.5% |
| 2013 | $4,790 +0.1% | $359,600 -3.8% |
| 2012 | $4,785 +5.2% | $373,800 -0.8% |
| 2011 | $4,547 +0.8% | $376,700 -2.6% |
| 2010 | $4,510 -3.3% | $386,800 -9.3% |
| 2009 | $4,663 +6.1% | $426,600 -1.7% |
| 2008 | $4,394 -4.4% | $433,800 -4.8% |
| 2007 | $4,598 +11.4% | $455,700 +13.3% |
| 2006 | $4,126 +0.8% | $402,100 +3.3% |
| 2005 | $4,093 +3.2% | $389,100 +40.1% |
| 2004 | $3,968 +4.7% | $277,700 |
| 2003 | $3,791 +4.1% | $277,700 |
| 2002 | $3,641 +18.7% | $277,700 +52.2% |
| 2000 | $3,068 +7.3% | $182,500 +6.3% |
| 1996 | $2,859 | $171,700 |
Find assessor info on the county website
Neighborhood: 01950
Nearby homes
- $819,0002 bd1 ba1.4k sqft11 Chase St, Newburyport, MA 01950Off Market
- $990,7005 bd2 ba2.3k sqft7 Chase St, Newburyport, MA 01950Off Market
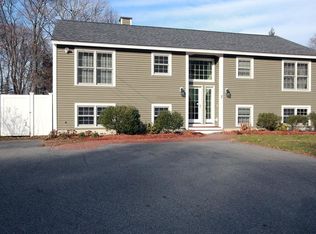
- $746,1003 bd1 ba1k sqft6 Garnet St, Newburyport, MA 01950Off Market
- $1,175,0003 bd2 ba1.7k sqft5 Chase St, Newburyport, MA 01950Sold

- $759,5002 bd1 ba1.5k sqft5 Garnet St, Newburyport, MA 01950Off Market
- $1,200,8004 bd3 ba2.4k sqft10 Chase St, Newburyport, MA 01950Off Market
- $1,031,9004 bd2 ba1.5k sqft12 Chase St, Newburyport, MA 01950Off Market
- $974,7004 bd2 ba1.6k sqft8 Chase St, Newburyport, MA 01950Off Market
Nearby schools
GreatSchools rating
- 6/10Francis T Bresnahan Elementary SchoolGrades: PK-3Distance: 0.4 mi
- 8/10Rupert A Nock Middle SchoolGrades: 6-8Distance: 1.3 mi
- 10/10Newburyport High SchoolGrades: 9-12Distance: 1.1 mi
Schools provided by the listing agent
- Elementary: Bresnahan
- Middle: Nock Middle
- High: Nbpt High
Source: MLS PIN. This data may not be complete. We recommend contacting the local school district to confirm school assignments for this home.
Get a cash offer in 3 minutes
Find out how much your home could sell for in as little as 3 minutes with a no-obligation cash offer.
Estimated market value
$894,100
Get a cash offer in 3 minutes
Find out how much your home could sell for in as little as 3 minutes with a no-obligation cash offer.
Estimated market value
$894,100
Nearby cities
Nearby zip codes
Other Newburyport Topics
