Skip main navigation
Sold for $760,000
  • $760,000

    9 Chatham Dr, Voorhees, NJ 08043

    3beds
    2,112sqft
    Single Family Residence
    Built in 1983
    9,583 Square Feet Lot
    $760,500 Zestimate®
    $360/sqft
    $3,453 Estimated rent

    Home value

    $760,500

    $700,000 - $821,000

    $3,453/mo

    Zestimate® history
    Loading
    Loading...

    Owner options

    List your home for rent

    $3,453/mo

    Rent Zestimate®

    Find your next renter with Zillow Rental Manager. Plus, with online applications, you can quickly screen prospective tenants – for free.

    Learn more

    $3,453/mo

    Rent Zestimate®

    Refinance and save

    $6,189/mo

    Est. payment

    Refinancing to a lower rate could help reduce your monthly payments and save thousands over the life of the loan.

    See today's rates

    $6,189/mo

    Est. payment

    Explore your selling options

    Work with a Zillow partner agent

    Leverage their expertise and Zillow's premium Showcase listings to get your home seen by more buyers.

    Get started

    List with your own agent

    Get your home in front of millions of buyers by listing it on Zillow.

    Learn how to do it

    Sell it yourself

    Take full control of how buyers see your home on Zillow by listing For Sale by Owner (FSBO).

    List your home

    What's special

    Recessed lightingCustom entry doorNatural light pours inCovered front porchBeautifully updated gourmet kitchenGleaming granite countertopsBright welcoming foyer
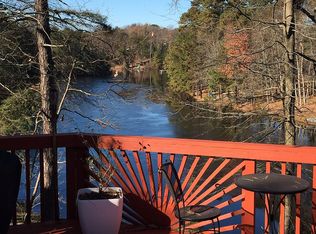
    Perfectly positioned along the water, this stunning Amberly model offers the rare opportunity to enjoy breathtaking lake views, refined upgrades, and resort-style living every day. From the moment you arrive, the home makes an unforgettable impression with its elegant exterior featuring natural stone accents, newer vinyl shake siding, and a beautifully designed paver driveway and walkway leading to the covered front porch and custom entry door. Step inside to a bright, welcoming foyer where natural light pours in and fresh neutral tones create a sophisticated backdrop. Ceramic tile flooring anchors the entry while maple hardwood floors extend throughout much of the first level, adding warmth and timeless appeal.The main level offers a versatile office with a charming window seat, providing the perfect setting for working from home or accommodating guests. The formal living and dining rooms feature dramatic vaulted ceilings and expansive windows that fill the spaces with sunlight, creating a beautiful setting for gatherings both large and intimate. At the heart of the home is a beautifully updated gourmet kitchen designed for both everyday living and effortless entertaining. Maple shaker cabinetry, gleaming granite countertops, and a decorative ceramic tile backsplash are complemented by a stainless steel appliance suite including a five-burner gas range, microwave, dishwasher, and French door refrigerator. Double pantries offer abundant storage, while the oversized center island provides additional cabinetry and seating for four.The open-concept kitchen and family room seamlessly connect, creating a warm and inviting living space. A striking stone wood-burning fireplace with decorative mantel anchors the family room, while recessed lighting and a dramatic 9-foot Andersen sliding door frame spectacular lake views. The water becomes a natural backdrop, visible from both the kitchen and family room, creating a peaceful atmosphere throughout the main living area.Upstairs, the luxurious primary suite serves as a private retreat. A cozy window seat overlooks the tranquil lake and backyard, providing the perfect place to unwind. The spacious bedroom easily accommodates a king-size bed and additional furnishings. The spa-inspired en-suite bath features double vanities set in crisp white cabinetry, elegant 12x24 ceramic tile flooring, a jetted soaking tub positioned to capture lake views, and a tiled stall shower with vertical listello accent.Two additional bedrooms offer fresh neutral finishes and plush carpeting, while the updated hall bath showcases charming shiplap accents, white cabinetry, and stylish ceramic tile flooring.The finished walkout basement expands the living space with wide plank luxury vinyl flooring and fresh paint, offering endless possibilities for recreation, fitness, or media space. Sliding doors lead directly to the fenced lakefront yard where the views are simply breathtaking.Outdoor living is equally exceptional. The expansive Trex deck with elegant black spindle railing creates a perfect setting for outdoor dining, entertaining, or simply relaxing while overlooking the water. Whether enjoying a quiet morning coffee or hosting sunset gatherings, the setting is truly special. Impeccably maintained and thoughtfully updated, this pristine lakefront home offers the ultimate combination of luxury, comfort, and everyday serenity. Vacation at home, every day. Enjoy all that Sturbridge Lakes has to offer! The community is also close to major roads, shopping, restaurants, Phila and shore points.

    Zillow last checked:

    Listing updated:

    Listed by:

    Carol Minghenelli 609-230-4799,

    Compass New Jersey, LLC - Haddon Township,

    Listing Team: The Minghenelli Team, Co-Listing Agent: Gina Buniak 856-466-0122,

    Compass New Jersey, LLC - Haddon Township

    Bought with:

    Val Gallagher, 1865702

    Real Broker, LLC

    Source: Bright MLS,MLS#: NJCD2110850MLS Logo

    Facts & features

    Interior

    Bedrooms & bathrooms
    • Bedrooms: 3
    • Bathrooms: 3
    • Full bathrooms: 2
    • 1/2 bathrooms: 1
    • Main level bathrooms: 1
    Bedroom 2
    • Level: Upper
    • Area: 176 Square Feet
    • Dimensions: 11 X 16
    Bedroom 3
    • Level: Upper
    • Area: 120 Square Feet
    • Dimensions: 10 X 12
    Primary bathroom
    • Level: Upper
    • Area: 224 Square Feet
    • Dimensions: 14 X 16
    Dining room
    • Level: Main
    • Area: 168 Square Feet
    • Dimensions: 12 X 14
    Family room
    • Level: Main
    • Area: 252 Square Feet
    • Dimensions: 14 X 18
    Kitchen
    • Features: Kitchen - Gas Cooking, Kitchen Island, Pantry
    • Level: Main
    • Area: 170 Square Feet
    • Dimensions: 10 X 17
    Laundry
    • Level: Main
    • Area: 24 Square Feet
    • Dimensions: 4 X 6
    Living room
    • Level: Main
    • Area: 187 Square Feet
    • Dimensions: 11 X 17
    Office
    • Level: Main
    • Area: 132 Square Feet
    • Dimensions: 11 X 12
    Heating
    • Forced Air, Natural Gas
    Cooling
    • Central Air, Electric
    Appliances
    • Included: Microwave, Built-In Range, Dishwasher, Disposal, Gas Water Heater
    • Laundry: Main Level, Laundry Room
    Features
    • Bathroom - Stall Shower, Breakfast Area, Kitchen Island, Pantry, Primary Bath(s), Walk-In Closet(s), Soaking Tub, Dining Area, Recessed Lighting, Upgraded Countertops, Cathedral Ceiling(s)
    • Flooring: Hardwood, Carpet, Ceramic Tile
    • Doors: Sliding Glass
    • Windows: Replacement, Screens, Skylight(s)
    • Basement: Full,Walk-Out Access
    • Number of fireplaces: 1
    • Fireplace features: Stone
    Interior area
    • Total structure area: 2,112
    • Total interior livable area: 2,112 sqft
    • Finished area above ground: 2,112
    • Finished area below ground: 0

    Property

    Parking
    • Total spaces: 6
    • Parking features: Garage Faces Front, Inside Entrance, Driveway, Attached
    • Attached garage spaces: 2
    • Uncovered spaces: 4
    Accessibility
    • Accessibility features: None
    Features
    • Levels: Two
    • Stories: 2
    • Patio & porch: Deck
    • Exterior features: Sidewalks, Street Lights
    • Pool features: Community
    • Fencing: Full,Split Rail
    • Has view: Yes
    • View description: Water
    • Has water view: Yes
    • Water view: Water
    • Waterfront features: Lake, Boat - Non Powered Only, Canoe/Kayak, Fishing Allowed, Private Access
    • Frontage length: Water Frontage Ft: 60
    Lot
    • Size: 9,583 sqft
    • Features: Fishing Available, Private
    Details
    • Additional structures: Above Grade, Below Grade
    • Parcel number: 3400229 1300042
    • Zoning: RD2
    • Special conditions: Standard

    Construction

    Type & style
    • Home type: SingleFamily
    • Architectural style: Contemporary
    • Property subtype: Single Family Residence
    Materials
    • Frame, Block, Vinyl Siding
    • Foundation: Block
    • Roof: Pitched,Shingle
    Condition
    • Excellent
    • New construction: No
    • Year built: 1983
    Details
    • Builder model: Amberly
    • Builder name: SCARBOROUGH

    Utilities & green energy

    • Sewer: Public Sewer
    • Water: Public

    Community & neighborhood

    Location
    • Region: Voorhees
    • Subdivision: Sturbridge Lakes
    • Municipality: VOORHEES TWP

    HOA & financial

    HOA
    • Has HOA: Yes
    • HOA fee: $652 annually
    • Amenities included: Basketball Court, Lake, Picnic Area, Tennis Court(s), Tot Lots/Playground, Water/Lake Privileges
    • Services included: Management
    • Association name: ASSOCIA STURBRIDGE LAKES ASSOCIATION

    Other

    Other facts
    • Listing agreement: Exclusive Right To Sell
    • Listing terms: Cash,VA Loan,Conventional
    • Ownership: Fee Simple

    Price history

    DateEventPrice
    6/30/2026Sold$760,000+1.3%$360/sqft
    Source: Bright MLS #NJCD2110850 Report a problem
    4/3/2026Pending sale$749,900$355/sqft
    Source: Bright MLS #NJCD2110850 Report a problem
    4/1/2026Contingent$749,900$355/sqft
    Source: Bright MLS #NJCD2110850 Report a problem
    3/26/2026Listed for sale$749,900+127.2%$355/sqft
    Source: Bright MLS #NJCD2110850 Report a problem
    9/2/2016Sold$330,000-1.5%$156/sqft
    Source: Long & Foster Broker Feed #1002450148_100 Report a problem
    7/26/2016Price change$335,000-1.5%$159/sqft
    Source: Long & Foster-Haddonfield #6821575 Report a problem
    7/2/2016Listed for sale$340,000$161/sqft
    Source: Long & Foster-Haddonfield #6821575 Report a problem
    4/16/2016Listing removed$340,000$161/sqft
    Source: Long & Foster-Cherry Hill #6581193 Report a problem
    4/8/2016Listed for sale$340,000$161/sqft
    Source: Long & Foster-Cherry Hill #6581193 Report a problem
    4/2/2016Pending sale$340,000$161/sqft
    Source: Long & Foster-Cherry Hill #6581193 Report a problem
    12/9/2015Price change$340,000-2.9%$161/sqft
    Source: Long & Foster-Cherry Hill #6581193 Report a problem
    9/24/2015Price change$350,000-2.8%$166/sqft
    Source: Long & Foster-Cherry Hill #6581193 Report a problem
    8/26/2015Price change$359,900-2.7%$170/sqft
    Source: Long & Foster-Cherry Hill #6581193 Report a problem
    6/23/2015Price change$369,900-2.4%$175/sqft
    Source: Long and Foster-Cherry Hill #6581193 Report a problem
    5/28/2015Listed for sale$379,000+35.4%$179/sqft
    Source: Long and Foster-Cherry Hill #6581193 Report a problem
    12/2/2014Sold$280,000$133/sqft
    Source: Public Record Report a problem
    9/1/2014Listing removed$280,000$133/sqft
    Source: Long & Foster Real Estate #6175365 Report a problem
    7/4/2014Price change$280,000-5.1%$133/sqft
    Source: Long & Foster Real Estate #6175365 Report a problem
    1/16/2014Price change$295,000+5.7%$140/sqft
    Source: Long & Foster Real Estate #6175365 Report a problem
    8/15/2013Price change$279,000-7%$132/sqft
    Source: Long & Foster Real Estate #6175365 Report a problem
    6/11/2013Price change$299,900+7.1%$142/sqft
    Source: Long & Foster Real Estate #6175365 Report a problem
    2/26/2013Listed for sale$279,900$133/sqft
    Source: Long & Foster Real Estate #6175365 Report a problem

    Public tax history

    YearProperty taxesTax assessment
    2025$12,409 +3.3%$482,100 +72.5%
    2024$12,014 +1.8%$279,400
    2023$11,799 +2.1%$279,400
    2022$11,562 +0.6%$279,400
    2021$11,489 +4.2%$279,400
    2020$11,025 +0.7%$279,400
    2019$10,952 $279,400
    2018$10,952 +3.6%$279,400
    2017$10,577 +3.3%$279,400 +2.2%
    2016$10,243 +1.3%$273,300
    2015$10,115 -0.2%$273,300
    2014$10,132 +9.5%$273,300 -3.3%
    2013$9,251 -18.5%$282,700 -29.5%
    2012$11,358 +4.2%$400,900
    2011$10,905 +4.5%$400,900
    2010$10,431 +0.9%$400,900
    2009$10,343 $400,900
    2008-- $400,900
    2007-- $400,900 -4.3%
    2006-- $418,800 +176.8%
    2005-- $151,300
    2004-- $151,300
    2003-- $151,300
    2002-- $151,300
    2001-- $151,300

    Find assessor info on the county website

    Neighborhood: 08043

    Nearby schools

    GreatSchools rating
    Schools provided by the listing agent
    • Elementary: Signal Hill E.s.
    • Middle: Voorhees M.s.
    • High: Eastern H.s.

    Source: Bright MLS. This data may not be complete. We recommend contacting the local school district to confirm school assignments for this home.

    Get a cash offer in 3 minutes
    Find out how much your home could sell for in as little as 3 minutes with a no-obligation cash offer.
    Estimated market value
    $760,500
    Get a cash offer in 3 minutes
    Find out how much your home could sell for in as little as 3 minutes with a no-obligation cash offer.
    Estimated market value
    $760,500