Welcome to this NEW construction townhome that just sold! Photos are of this home and similar finished townhomes in complex. The bright and open floor plan seamlessly connects the living room, kitchen, and dining area. The kitchen is designed for both style and function, featuring a large center island with a breakfast bar, perfect for meal prep or entertaining guests. The dining area boasts sliders that lead to a private deck, ideal for indoor and outdoor living. The first floor also includes a spacious pantry, convenient coat closet, and a half bathroom. Upstairs, you'll find a luxurious primary suite large enough for a king-sized bed, plus two walk-in closets for all your storage needs. The ensuite bathroom offers double sinks, a walk-in shower, and a private toilet area for added convenience. The second bedroom includes an oversized walk-in closet and easy access to a full hallway bath. Additionally, there's a separate laundry room on the second floor, providing more storage and functionality. The versatile second floor loft area is the perfect space for a home office, creative studio, or cozy reading nook, filled with natural light from the two-story foyer. The full, unfinished basement offers even more storage space or future finishing potential. Location is key - you'll enjoy the easy access to highways, shopping, and entertainment! Best of all, there's still time to customize colors and selections! Photos may include upgrade options.
Sold for $434,179
$434,179
9 Chatsworth Court, Manchester, CT 06042
2beds
1,779sqft
Condominium, Townhouse
Built in 2025
-- sqft lot
$458,700 Zestimate®
$244/sqft
$3,480 Estimated rent
Home value
$458,700
$417,000 - $505,000
$3,480/mo
Zestimate® history
Owner options
List your home for rent
$3,480/mo
Rent Zestimate®
Find your next renter with Zillow Rental Manager. Plus, with online applications, you can quickly screen prospective tenants – for free.
$3,480/mo
Rent Zestimate®
Refinance and save
$3,506/mo
Est. payment
Refinancing to a lower rate could help reduce your monthly payments and save thousands over the life of the loan.
$3,506/mo
Est. payment
Explore your selling options
Work with a Zillow partner agent
Leverage their expertise and Zillow's premium Showcase listings to get your home seen by more buyers.
Get startedList with your own agent
Get your home in front of millions of buyers by listing it on Zillow.
Learn how to do itSell it yourself
Take full control of how buyers see your home on Zillow by listing For Sale by Owner (FSBO).
List your homeWhat's special
Zillow last checked:
Listing updated:
Listed by:
Elizabeth Koiva 860-836-0422,
Nordic Builders Realty 860-871-9055
Bought with:
Doreen Amata, RES.0820223
Coldwell Banker Realty
Source: Smart MLS,MLS#: 24096236
Facts & features
Interior
Bedrooms & bathrooms
- Bedrooms: 2
- Bathrooms: 3
- Full bathrooms: 2
- 1/2 bathrooms: 1
Rooms
- Room types: Laundry
Heating
- Forced Air, Zoned, Natural Gas
Cooling
- Ceiling Fan(s), Central Air, Zoned
Appliances
- Included: Oven/Range, Microwave, Refrigerator, Ice Maker, Dishwasher, Disposal, Electric Water Heater, Water Heater
- Laundry: Upper Level
Features
- Open Floorplan, Smart Thermostat
- Windows: Thermopane Windows
- Basement: Full,Unfinished,Storage Space
- Attic: None
- Has fireplace: No
Interior area
- Total structure area: 1,779
- Total interior livable area: 1,779 sqft
- Finished area above ground: 1,779
Property
Parking
- Total spaces: 1
- Parking features: Attached, Garage Door Opener
- Attached garage spaces: 1
Features
- Stories: 2
- Patio & porch: Porch, Deck
- Exterior features: Sidewalk, Lighting
Lot
- Features: Level, Cul-De-Sac
Details
- Parcel number: 2818945
- Zoning: PRD
Construction
Type & style
- Home type: Condo
- Architectural style: Townhouse
- Property subtype: Condominium, Townhouse
Materials
- Vinyl Siding
Condition
- Under Construction
- New construction: Yes
- Year built: 2025
Details
- Warranty included: Yes
Utilities & green energy
- Sewer: Public Sewer
- Water: Public
- Utilities for property: Underground Utilities, Cable Available
Green energy
- Energy efficient items: Thermostat, Windows
Community & HOA
HOA
- Has HOA: Yes
- Amenities included: Management
- Services included: Maintenance Grounds, Trash, Snow Removal, Road Maintenance, Insurance
- HOA fee: $250 monthly
Location
- Region: Manchester
Financial & listing details
- Price per square foot: $244/sqft
- Date on market: 5/19/2025
Price history
| Date | Event | Price |
|---|---|---|
| 5/14/2025 | Sold | $434,179$244/sqft |
Source:  Smart MLS #24096236 Report a problem Smart MLS #24096236 Report a problem | ||
Public tax history
Tax history is unavailable.
Neighborhood: Robertson
Nearby homes
- $425,0002 bd3 ba1.8k sqft21 Chatsworth Ct, Manchester, CT 06042Sold
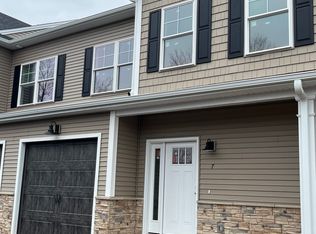
- $438,0002 bd3 ba1.8k sqft23 Chatsworth Ct, Manchester, CT 06042Sold
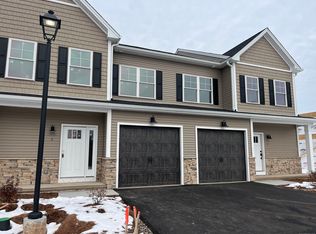
- $435,0002 bd3 ba1.7k sqft7 Chatsworth Ct, Manchester, CT 06042Sold
- $438,1002 bd3 ba1.8k sqft25 Chatsworth Ct, Manchester, CT 06042Sold
- $326,6003 bd3 ba1.2k sqft594 Tolland Tpke, Manchester, CT 06042Off Market
- $416,8002 bd2 ba2.3k sqft3 Chatsworth Ct, Manchester, CT 06042Sold
- $435,0002 bd2 ba2.3k sqft7 Chatsworth Ct, Manchester, CT 06042Sold
- $463,3002 bd2 ba2.3k sqft9 Chatsworth Ct #3, Manchester, CT 06042Off Market
Nearby schools
GreatSchools rating
- 4/10Waddell SchoolGrades: PK-4Distance: 1.4 mi
- 4/10Illing Middle SchoolGrades: 7-8Distance: 1.6 mi
- 4/10Manchester High SchoolGrades: 9-12Distance: 1.7 mi
Schools provided by the listing agent
- High: Manchester
Source: Smart MLS. This data may not be complete. We recommend contacting the local school district to confirm school assignments for this home.
Sell for more on Zillow
Get a Zillow Showcase℠ listing at no additional cost and you could sell for .
$458,700
2% more
+$9,174
With Zillow Showcase(estimated)
$467,874
Sell for more on Zillow
Get a Zillow Showcase℠ listing at no additional cost and you could sell for .
$458,700
2% more
+$9,174
With Zillow Showcase(estimated)
$467,874
- Connecticut
- Hartford County
- Manchester
- 06042
- Robertson
- 9 Chatsworth Court
