If you love the historic vibe of an older home but also the convenience and comfort of a newer home, this REPRODUCTION Royal Barry Wills cape in desirable Bedford NH is for you! Lovingly cared for and updated over 23yrs by the current owners, this pretty home offers ultimate PRIVACY--perched up high overlooking a stream w/ pond surrounded by picturesque woods and mature landscaping. Once you've entered the spacious front sitting room/office with custom built-ins and WIDE PINE FLOORS, continue through to the bright updated kitchen with Zodiaq@ counters, stainless appliances, ISLAND with seating and so much storage. A welcoming formal dining room offers woodland views and flows into a lovely, oversized living room centered on a beautiful WOOD FIREPLACE with brick surround and more pine floors--my favorite room! Don't miss the updated laundry room/half bath as you head down to the sun-dappled SUNROOM with soaring ceilings and rustic wood paneling...the perfect spot to read a book and watch the leaves fall. Here you can access a handsome STONE PATIO overlooking the woods with room for a table from which to enjoy the babbling stream as you dine. Upstairs find a huge FRONT-TO-BACK PRIMARY bedroom with attic access along with 2 other nicely sized bedrooms, all with lovely pine floors and an updated full bathroom. Now head down to the bright WALKOUT BASEMENT with 3 large finished rooms, including an office, a bonus/playroom and a perfect studio for the resident artist. Updates include all NEWER WINDOWS, new A/C condenser, STAND-BY GENERATOR and extensively renovated chimney along with picture-perfect, low-maintenance flower beds and minimal lawn care. Located in this popular, conveniently located neighborhood close to everything, you will enjoy TOP-RATED SCHOOLS, friendly neighbors and the peaceful quiet of a dead-end road boasting regular WILDLIFE appearances! Come see your new home on Saturday 9/12 10:30-12:30pm!
Active
Listed by: Duston Leddy Real Estate • Jennifer Lawrence
$649,900
9 Checkerberry Lane, Bedford, NH 03110
3beds
3,087sqft
Single Family Residence
Built in 1976
1.9 Acres Lot
$638,300 Zestimate®
$211/sqft
$-- HOA
What's special
Newer windowsPicture-perfect low-maintenance flower bedsStainless appliancesLovely pine floorsWide pine floorsMinimal lawn careExtensively renovated chimney
- 2 hours
- 281
- 36
Zillow last checked:
Listing updated:
Listed by:
Jennifer Lawrence,
Duston Leddy Real Estate Cell:603-721-1033
Source: PrimeMLS,MLS#: 5109285
Facts & features
Interior
Bedrooms & bathrooms
- Bedrooms: 3
- Bathrooms: 2
- Full bathrooms: 1
- 1/2 bathrooms: 1
Heating
- Oil
Cooling
- Central Air
Appliances
- Included: Dishwasher, Microwave, Electric Range, Refrigerator, Water Heater
- Laundry: Laundry Hook-ups, 1st Floor Laundry
Features
- Central Vacuum, Dining Area, Hearth, Kitchen Island, Natural Light, Natural Woodwork
- Flooring: Carpet, Hardwood, Tile
- Windows: Blinds
- Basement: Concrete,Daylight,Partially Finished,Interior Stairs,Walkout,Walk-Out Access
- Number of fireplaces: 1
- Fireplace features: Wood Burning, 1 Fireplace
Interior area
- Total structure area: 3,315
- Total interior livable area: 3,087 sqft
- Finished area above ground: 2,173
- Finished area below ground: 914
Property
Parking
- Total spaces: 2
- Parking features: Paved, Auto Open, Direct Entry, Driveway, Garage, Attached
- Garage spaces: 2
- Has uncovered spaces: Yes
Accessibility
- Accessibility features: 1st Floor 1/2 Bathroom, Hard Surface Flooring, 1st Floor Laundry
Features
- Levels: Two
- Stories: 2
- Patio & porch: Patio
- Fencing: Invisible Pet Fence
Lot
- Size: 1.9 Acres
- Features: Country Setting, Landscaped, Sloped, Timber, Wooded
Details
- Parcel number: BEDDM38B4L39
- Zoning description: GR
- Special conditions: Standard
- Other equipment: Standby Generator
Construction
Type & style
- Home type: SingleFamily
- Architectural style: Cape
- Property subtype: Single Family Residence
Materials
- Wood Frame, Board and Batten Exterior, Clapboard Exterior
- Foundation: Concrete
- Roof: Asphalt Shingle
Condition
- New construction: No
- Year built: 1976
Utilities & green energy
- Electric: 200+ Amp Service, Circuit Breakers
- Sewer: 1000 Gallon, Leach Field, Private Sewer, Septic Tank
- Utilities for property: Phone, Cable
Community & HOA
Location
- Region: Bedford
Financial & listing details
- Price per square foot: $211/sqft
- Tax assessed value: $593,500
- Annual tax amount: $9,787
- Date on market: 9/10/2026
- Road surface type: Paved
Estimated market value
$638,300
$606,000 - $670,000
$3,995/mo
Price history
| Date | Event | Price |
|---|---|---|
| 9/10/2026 | Listed for sale | $649,900+87.3%$211/sqft |
Source:  PrimeMLS #5109285 Report a problem PrimeMLS #5109285 Report a problem | ||
| 10/28/2003 | Sold | $347,000$112/sqft |
Source: Public Record Report a problem | ||
Public tax history
| Year | Property taxes | Tax assessment |
|---|---|---|
| 2024 | $9,383 +6.8% | $593,500 |
| 2023 | $8,784 +9.2% | $593,500 +29.8% |
| 2022 | $8,047 +2.7% | $457,200 |
| 2021 | $7,836 +1.5% | $457,200 +18.6% |
| 2020 | $7,720 +5.7% | $385,600 |
| 2019 | $7,307 -0.1% | $385,600 +7.5% |
| 2018 | $7,317 +7.9% | $358,700 |
| 2017 | $6,783 -0.3% | $358,700 +18% |
| 2016 | $6,800 -1.7% | $304,000 |
| 2015 | $6,919 +1.2% | $304,000 |
| 2014 | $6,840 +1.5% | $304,000 |
| 2013 | $6,740 -1.7% | $304,000 -10% |
| 2012 | $6,860 | $337,600 |
| 2011 | -- | $337,600 |
| 2010 | -- | $337,600 |
| 2009 | -- | $337,600 |
| 2008 | -- | $337,600 |
| 2003 | -- | -- |
| 2001 | -- | $188,700 |
Find assessor info on the county website
Monthly payment
Est. payment
Payment breakdown
Explore the cost of this home by adjusting the details. Changes won't be saved.Climate risks
Neighborhood: 03110
Nearby schools
Schools provided by the listing agent
- Elementary: Peter Woodbury Sch
- Middle: Ross A Lurgio Middle School
- High: Bedford High School
- District: Bedford Sch District SAU #25
Source: PrimeMLS. This data may not be complete. We recommend contacting the local school district to confirm school assignments for this home.
Similar homes
- $675,0004 bd3 ba2.4k sqft150 Wallace Road, Bedford, NH 03110Active
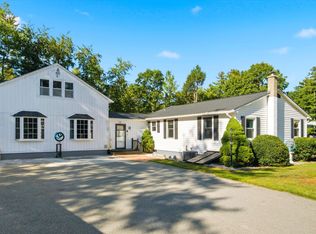 MLS ID #5108633, Gregory McCarthy. PrimeMLS
 - $675,0003 bd2 ba2.3k sqft22 Roblin Road, Bedford, NH 03110Active
 MLS ID #5109163, Rick Stoudt. PrimeMLS
 - $699,9004 bd3 ba2.5k sqft57 Greyrock Road, Bedford, NH 03110Active
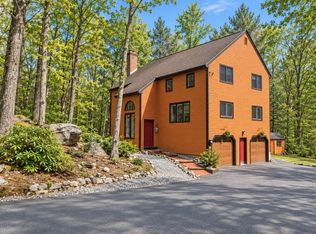 MLS ID #5083855, Sarah Matta. PrimeMLS
 - $659,9003 bd2 ba2.1k sqft20 Forest Drive, Bedford, NH 03110-6212Active
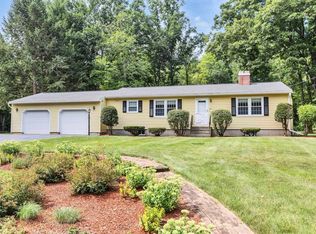 MLS ID #5105979, Paul Blais. PrimeMLS
