Skip main navigation
Pending
  • $314,900

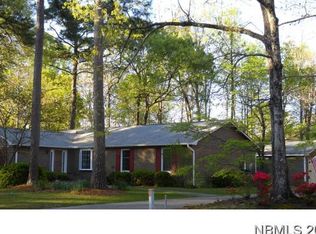
    9 Cherokee Drive, Havelock, NC 28532

    3beds
    1,483sqft
    : 
    Loading
    Get pre-qualified
    Single Family Residence
    Built in 1981
    0.51 Acres Lot
    $311,800 Zestimate®
    $212/sqft
    $-- HOA

    What's special

    Covered front porchAbundant natural lightRear wood deckLarge backyardUpdated kitchen
    Welcome to 9 Cherokee Drive! This turn-key 3-bedroom, 2-bath home offers 1,483 square feet of living space on a generous 0.51-acre lot. Located outside the city limits, you'll enjoy NO CITY TAXES and NO HOA. Recent updates include: Metal roof (2022) HVAC system (2022) Updated kitchen Professionally engineered crawlspace improvements with a vapor barrier and enhanced ventilation New 6-foot wood fence (2025) New St. Augustine sod in the backyard (2025) Inside, the two-story layout features a sunken living room with soaring 12.5-foot cathedral ceilings, abundant natural light, and a wood-burning fireplace with built-in firewood storage and a hatch-door loading system. The covered front porch and rear wood deck provide great spaces to relax and enjoy the large backyard. The property also offers plenty of room for a future detached garage, workshop, storage building, or accessory dwelling unit (ADU), subject to county approval. The expansive 24' × 28' attached two-car garage offers ample space for vehicles, storage, or a workshop. Conveniently located just: 3 miles from MCAS Cherry Point 17 miles from New Bern 20 miles from Morehead City 2 miles from the new Havelock Bypass Schedule your private showing today!
    13 days
    |
    732
    |
    98
    |

    Likely to sell faster than

    Zillow last checked:

    Listing updated:

    Listed by:

    Cameron Collins 252-903-4728,

    Keller Williams Crystal Coast

    Source: Hive MLS,MLS#: 100585108MLS LogoOriginating MLS: Carteret County Association of Realtors

      Facts & features

      Interior

      Bedrooms & bathrooms
      • Bedrooms: 3
      • Bathrooms: 2
      • Full bathrooms: 2
      Rooms
      • Room types: Living Room, Dining Room, Master Bedroom, Bedroom 2, Bedroom 3
      Primary bedroom
      • Level: First
      • Dimensions: 16 x 12
      Bedroom 2
      • Level: First
      • Dimensions: 11 x 11
      Bedroom 3
      • Level: First
      • Dimensions: 12 x 10
      Dining room
      • Level: First
      • Dimensions: 10 x 11
      Kitchen
      • Level: First
      • Dimensions: 15 x 11
      Living room
      • Description: Fireplace, vaulted Ceiling
      • Level: First
      • Dimensions: 15 x 22
      Heating
      • Heat Pump, Electric
      Cooling
      • Heat Pump
      Appliances
      • Included: Electric Oven, Refrigerator, Dishwasher
      • Laundry: In Garage
      Features
      • Master Downstairs, High Ceilings, Ceiling Fan(s)
      • Flooring: LVT/LVP
      • Attic: Access Only
      Interior area
      • Total structure area: 1,483
      • Total interior livable area: 1,483 sqft

      Property

      Parking
      • Total spaces: 2
      • Parking features: Concrete, On Site
      • Attached garage spaces: 2
      Accessibility
      • Accessibility features: Accessible Approach with Ramp
      Features
      • Levels: One and One Half
      • Patio & porch: Covered, Deck, Porch
      • Fencing: Chain Link,Wood
      • Has view: Yes
      • View description: See Remarks
      • Frontage type: See Remarks
      Lot
      • Size: 0.51 Acres
      • Dimensions: 83 x 64 x 180 x 134 x 133 (Irr)
      Details
      • Parcel number: 6050 083
      • Zoning: Residential
      • Special conditions: Standard

      Construction

      Type & style
      • Home type: SingleFamily
      • Property subtype: Single Family Residence
      Materials
      • Vinyl Siding, Wood Frame
      • Foundation: Crawl Space
      • Roof: Metal
      Condition
      • New construction: No
      • Year built: 1981

      Utilities & green energy

      • Sewer: Septic Tank
      • Water: Public
      • Utilities for property: Water Available

      Community & HOA

      Community
      • Subdivision: Greenfield Heights
      HOA
      • Has HOA: No
      • Amenities included: None
      Location
      • Region: Havelock

      Financial & listing details

      • Price per square foot: $212/sqft
      • Tax assessed value: $222,760
      • Annual tax amount: $1,075
      • Date on market: 6/29/2026
      • Cumulative days on market: 13 days
      • Listing agreement: Exclusive Right To Sell
      • Listing terms: Cash,Conventional,FHA,VA Loan
      • Road surface type: Paved

        Estimated market value

        $311,800

        $296,000 - $327,000

        $1,935/mo

        Price history

        DateEventPrice
        7/11/2026Pending sale$314,900$212/sqft
        Source: Hive MLS #100585108 Report a problem
        6/29/2026Listed for sale$314,900+12.9%$212/sqft
        Source: Hive MLS #100585108 Report a problem
        3/18/2026Listing removed$2,000$1/sqft
        Source: Zillow Rentals Report a problem
        3/3/2026Listed for rent$2,000-9.1%$1/sqft
        Source: Zillow Rentals Report a problem
        9/13/2024Sold$279,000-0.3%$188/sqft
        Source: Hive MLS #100458981 Report a problem
        8/5/2024Contingent$279,900$189/sqft
        Source: Hive MLS #100458981 Report a problem
        8/2/2024Listed for sale$279,900+0.3%$189/sqft
        Source: Hive MLS #100458981 Report a problem
        4/29/2024Listing removed--
        Source: Hive MLS #100430805 Report a problem
        4/21/2024Pending sale$279,000$188/sqft
        Source: Hive MLS #100430805 Report a problem
        4/3/2024Listed for sale$279,000$188/sqft
        Source: Hive MLS #100430805 Report a problem
        3/11/2024Pending sale$279,000$188/sqft
        Source: Hive MLS #100430805 Report a problem
        3/4/2024Listed for sale$279,000+104.4%$188/sqft
        Source: Hive MLS #100430805 Report a problem
        4/30/2023Listing removed--
        Source: Hive MLS #100372658 Report a problem
        3/7/2023Price change$2,200-8.3%$1/sqft
        Source: Hive MLS #100372658 Report a problem
        11/14/2022Listed for rent$2,400+14.3%$2/sqft
        Source: Zillow Rental Manager Report a problem
        8/18/2022Listing removed--
        Source: Zillow Rental Manager Report a problem
        8/18/2022Price change$2,100-12.5%$1/sqft
        Source: Zillow Rental Manager Report a problem
        7/25/2022Listed for rent$2,400$2/sqft
        Source: Zillow Rental Manager Report a problem
        5/20/2022Sold$136,500-1.8%$92/sqft
        Source: Hive MLS #100325346 Report a problem
        5/20/2022Pending sale$139,000$94/sqft
        Source: RE/MAX International #100325346 Report a problem
        5/20/2022Listing removed--
        Source: RE/MAX International Report a problem
        5/5/2022Pending sale$139,000$94/sqft
        Source: Hive MLS #100325346 Report a problem
        5/2/2022Listed for sale$139,000$94/sqft
        Source: Hive MLS #100325346 Report a problem

        Public tax history

        YearProperty taxesTax assessment
        2025$1,147 +16.4%$222,760 +17.7%
        2024$986 $189,250
        2023-- $189,250 +29.9%
        2022-- $145,640
        2021$950 $145,640
        2020-- $145,640
        2019$934 +0%$145,640
        2018$934 +2.8%$145,640
        2017$909 0%$145,640 -9.5%
        2016$909 +4%$160,960
        2015$874 +0.9%$160,960
        2014$866 $160,960
        2013-- $160,960
        2012-- $160,960
        2011-- $160,960
        2010-- $160,960 +30.7%
        2009-- $123,190
        2008-- $123,190
        2007-- $123,190
        2006-- $123,190
        2005-- $123,190
        2004-- $123,190
        2002-- $123,190
        Find assessor info on the county website

        Monthly payment

        Est. payment

        Payment breakdown

        Explore the cost of this home by adjusting the details. Changes won't be saved.
        All calculations are estimates and provided by Zillow, Inc. for informational purposes only. Actual amounts may vary.
        HOA fees may include property taxes on listings classified as Co-Ops. Contact the listing agent and/or owner for fee details.
        Mortgage interest rates are dependent on a number of factors, including credit score, down payment, and repayment length. Interest rate data provided by Zillow Group Marketplace, Inc. as of 1/1/1970 from various mortgage lenders with which we have lead or other similar arrangements; the Estimated Payment is an average of those rates.
        See how much you could borrow to make a competitive offer.

        Climate risks

        Neighborhood: 28532

        Getting around

        4 / 100
        Car-Dependent
        39 / 100
        Somewhat Bikeable

        Nearby schools

        GreatSchools rating
        Schools provided by the listing agent
        • Elementary: W. Jesse Gurganus
        • Middle: Tucker Creek
        • High: Havelock

        Source: Hive MLS. This data may not be complete. We recommend contacting the local school district to confirm school assignments for this home.

        A local agent can set up tours, give advice and negotiate with sellers.

        Browse local experts

        Similar homes