Skip main navigation
Closed
  • Listed by: KW Coastal and Lakes & Mountains Realty • Heidi Spencer
    Bought with: Buyer's Brokers of the Seacoast
    $800,000

    9 Cherry Lane, Madbury, NH 03823

    4beds
    2,816sqft
    Single Family Residence
    Built in 2001
    2.87 Acres Lot
    $892,100 Zestimate®
    $284/sqft
    $4,206 Estimated rent

    Home value

    $892,100

    $847,000 - $937,000

    $4,206/mo

    Zestimate® history
    Loading
    Loading...

    Owner options

    List your home for rent

    $4,206/mo

    Rent Zestimate®

    Find your next renter with Zillow Rental Manager. Plus, with online applications, you can quickly screen prospective tenants – for free.

    Learn more

    $4,206/mo

    Rent Zestimate®

    Refinance and save

    $4,529/mo

    Est. payment

    Refinancing to a lower rate could help reduce your monthly payments and save thousands over the life of the loan.

    See today's rates

    $4,529/mo

    Est. payment

    Explore your selling options

    Work with a Zillow partner agent

    Leverage their expertise and Zillow's premium Showcase listings to get your home seen by more buyers.

    Get started

    List with your own agent

    Get your home in front of millions of buyers by listing it on Zillow.

    Learn how to do it

    Sell it yourself

    Take full control of how buyers see your home on Zillow by listing For Sale by Owner (FSBO).

    List your home

    What's special

    Formal dining roomPrivate bathroomSeparate showerLarge soaking tubLarge islandWell-appointed kitchenGenerous pantry
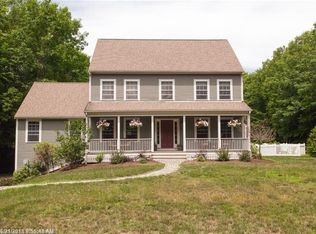
    New listing located on one of the most desirable roads in Madbury. Traditional colonial home sits on almost three acres with a lovely farmer's porch which is perfect for sitting & enjoying the peaceful landscape. The first floor has an open concept layout that is ideal for entertaining. The formal dining room has beautiful crown molding with hardwood floors & leads to a well-appointed kitchen offering beautiful maple cabinetry with dovetail drawers, a large island, stainless-steel appliances & generous pantry. A spacious great room with cathedral ceilings offers the perfect spot for everyone to gather by the fireplace and watch the game. Sliding glass doors lead to a deck overlooking a private backyard with mature gardens. Finally, the first floor offers a laundry room/half bath combination & a large primary suite. The primary bedroom offers three closets, a private bathroom with a large soaking tub, separate shower & sliding glass doors that lead to a beautiful patio surrounded by gardens. The second floor offers three large bedrooms, a generous office & a full bath. Additionally, there is unfinished space in the basement with direct entry from the 2-car garage. This home offers modern convenience blended with eco-conscious features such as a pellet stove, metal roof & solar panels. Access to Powder Major walking trails across the street. Showings for Back Up Offers only begin 3/9 Open House Sat 10-Noon & Sun 1-3pm.

    Zillow last checked:

    Listing updated:

    Listed by:

    Heidi Spencer,

    KW Coastal and Lakes & Mountains Realty 603-610-8500

    Bought with:

    Jim Albert

    Buyer's Brokers of the Seacoast

    Source: PrimeMLS,MLS#: 4986702MLS Logo

    Facts & features

    Interior

    Bedrooms & bathrooms
    • Bedrooms: 4
    • Bathrooms: 3
    • Full bathrooms: 2
    • 1/2 bathrooms: 1
    Heating
    • Oil, Solar, Baseboard, Floor Furnace, Hot Water, Zoned, Mini Split
    Cooling
    • Mini Split
    Appliances
    • Included: Dishwasher, Dryer, Microwave, Gas Range, Refrigerator, Washer
    • Laundry: 1st Floor Laundry
    Features
    • Cathedral Ceiling(s), Ceiling Fan(s), Kitchen Island, Primary BR w/ BA, Natural Light
    • Flooring: Carpet, Hardwood, Tile, Wood
    • Windows: Blinds
    • Basement: Concrete Floor,Frost Wall,Full,Unfinished,Walk-Out Access
    • Has fireplace: Yes
    • Fireplace features: Gas
    Interior area
    • Total structure area: 4,144
    • Total interior livable area: 2,816 sqft
    • Finished area above ground: 2,816
    • Finished area below ground: 0

    Property

    Parking
    • Total spaces: 2
    • Parking features: Paved, Underground
    • Garage spaces: 2
    Features
    • Levels: Two
    • Stories: 2
    • Patio & porch: Patio, Covered Porch
    • Exterior features: Deck, Garden, Natural Shade
    • Frontage length: Road frontage: 220
    Lot
    • Size: 2.87 Acres
    • Features: Country Setting, Landscaped, Trail/Near Trail, Wooded
    Details
    • Parcel number: MADBM00005B000014L0000I0
    • Zoning description: 01-RA
    • Other equipment: Standby Generator

    Construction

    Type & style
    • Home type: SingleFamily
    • Architectural style: Colonial
    • Property subtype: Single Family Residence
    Materials
    • Wood Frame, Vinyl Siding
    • Foundation: Poured Concrete
    • Roof: Metal
    Condition
    • New construction: No
    • Year built: 2001

    Utilities & green energy

    • Electric: 200+ Amp Service, Fuses, Generator
    • Sewer: 1500+ Gallon, Leach Field, Private Sewer
    • Utilities for property: Cable, Propane, Multi Phone Lines

    Community & HOA

    Community
    • Security: Smoke Detector(s)
    Location
    • Region: Madbury

    Financial & listing details

    • Price per square foot: $284/sqft
    • Tax assessed value: $514,500
    • Annual tax amount: $13,118
    • Date on market: 3/4/2024
    • Road surface type: Paved

    Price history

    DateEventPrice
    3/27/2024Sold$800,000+0%$284/sqft
    Source: PrimeMLS #4986702 Report a problem
    3/7/2024Contingent$799,900$284/sqft
    Source: PrimeMLS #4986702 Report a problem
    3/4/2024Listed for sale$799,900+110.6%$284/sqft
    Source: PrimeMLS #4986702 Report a problem
    8/6/2001Sold$379,900$135/sqft
    Source: Public Record Report a problem

    Public tax history

    YearProperty taxesTax assessment
    2024$15,018 +8.2%$514,500
    2023$13,876 +6.7%$514,500
    2022$13,001 -0.5%$514,500
    2021$13,068 +0.6%$514,500
    2020$12,991 +0.2%$514,500 +18.5%
    2019$12,962 -0.4%$434,100
    2018$13,014 +4.3%$434,100
    2017$12,480 +5%$434,100 +4.4%
    2016$11,885 +3.6%$415,700
    2015$11,473 +4.2%$415,700 -2.9%
    2014$11,007 +1.8%$428,300
    2013$10,810 +5.4%$428,300 +2.4%
    2012$10,254 +1.4%$418,200
    2011$10,112 +0.8%$418,200
    2010$10,033 -4.7%$418,200 -8.7%
    2009$10,532 +10.6%$458,300
    2008$9,519 +4.7%$458,300 -1.2%
    2007$9,093 $463,700
    Find assessor info on the county website

    Neighborhood: 03823

    Nearby schools

    GreatSchools rating
    Schools provided by the listing agent
    • Elementary: Moharimet School
    • Middle: Oyster River Middle School
    • High: Oyster River High School
    • District: Oyster River Cooperative

    Source: PrimeMLS. This data may not be complete. We recommend contacting the local school district to confirm school assignments for this home.

    Get a cash offer in 3 minutes
    Find out how much your home could sell for in as little as 3 minutes with a no-obligation cash offer.
    Estimated market value
    $892,100
    Get a cash offer in 3 minutes
    Find out how much your home could sell for in as little as 3 minutes with a no-obligation cash offer.
    Estimated market value
    $892,100