Skip main navigation
Sold for $575,000
  • $575,000

    9 Cheryl Avenue, Wallingford, CT 06492

    4beds
    2,578sqft
    Single Family Residence
    Built in 1951
    0.25 Acres Lot
    $595,900 Zestimate®
    $223/sqft
    $3,570 Estimated rent

    Home value

    $595,900

    $530,000 - $673,000

    $3,570/mo

    Zestimate® history
    Loading
    Loading...

    Owner options

    List your home for rent

    $3,570/mo

    Rent Zestimate®

    Find your next renter with Zillow Rental Manager. Plus, with online applications, you can quickly screen prospective tenants – for free.

    Learn more

    $3,570/mo

    Rent Zestimate®

    Refinance and save

    $4,073/mo

    Est. payment

    Refinancing to a lower rate could help reduce your monthly payments and save thousands over the life of the loan.

    See today's rates

    $4,073/mo

    Est. payment

    Explore your selling options

    Work with a Zillow partner agent

    Leverage their expertise and Zillow's premium Showcase listings to get your home seen by more buyers.

    Get started

    List with your own agent

    Get your home in front of millions of buyers by listing it on Zillow.

    Learn how to do it

    Sell it yourself

    Take full control of how buyers see your home on Zillow by listing For Sale by Owner (FSBO).

    List your home

    What's special

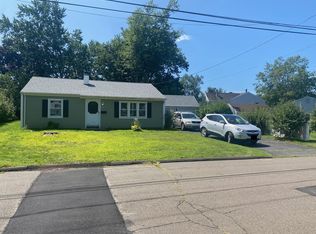
    BACK ON THE MARKET **financing debt issue. House has a clean inspection and a price supporting appraisal. This stunning, move-in ready Cape Cod offers the perfect blend of modern updates and timeless appeal. With a spacious layout designed for both comfortable everyday living and effortless entertaining, this home is a must-see! A welcoming front porch hightlights the entrance to a bright, open living room with skylights vaulted ceilings and gleaming hardwood floors. The new kitchen (2022) includes granite, Soft close cabinetry and a large island that can seat up to six!!. Formal dining room that's open to a cozy great room with a fireplace, custom built-ins, crown molding and hardwood floors. Inviting 3-season room perfect for relaxing or casual gatherings. First Floor bedroom is conveniently located near an updated full bathroom, great for guests or one floor living. Upstairs you'll find 2 bedrooms and a spacious primary suite with a luxurious jetted tub. Above the oversized two-car garage is a bright and airy gym/game room with vaulted ceilings and hardwood floors, could be used as a 5th bedroom, art studio, or potential in-law suite. Step outside to enjoy a level yard featuring a charming dollhouse-style shed complete with its own loft-perfect for play or extra storage. Located on towns desirable East Side, this home is within walking distance to downtown's restaurants, shops and Choate, easy access to I-91 and Merritt Pkw. Significant savings with Wlfd Electric! Agent/owner, property sold as is. Don't miss your second chance to own this beautiful home. Schedule your showing today!

    Zillow last checked:

    Listing updated:

    Listed by:

    Laura Martin 203-605-8692,

    LAER Realty Partners 203-672-4499

    Bought with:

    Megan Foggitt, RES.0796189

    Margaret Bennett Realty

    Source: Smart MLS,MLS#: 24093982MLS Logo

    Facts & features

    Interior

    Bedrooms & bathrooms
    • Bedrooms: 4
    • Bathrooms: 3
    • Full bathrooms: 2
    • 1/2 bathrooms: 1
    Primary bedroom
    • Features: Bedroom Suite, Ceiling Fan(s), Full Bath, Walk-In Closet(s)
    • Level: Upper
    Bedroom
    • Features: Ceiling Fan(s)
    • Level: Main
    Bedroom
    • Features: Ceiling Fan(s)
    • Level: Upper
    Bedroom
    • Features: Built-in Features, Sliders
    • Level: Upper
    Dining room
    • Features: Hardwood Floor
    • Level: Main
    Living room
    • Features: Bay/Bow Window, Skylight, Cathedral Ceiling(s), Ceiling Fan(s), Hardwood Floor
    • Level: Main
    Heating
    • Forced Air, Electric, Oil, Wood
    Cooling
    • Ceiling Fan(s), Central Air
    Appliances
    • Included: Electric Range, Microwave, Refrigerator, Ice Maker, Dishwasher, Disposal, Washer, Dryer, Electric Water Heater, Water Heater
    • Laundry: Main Level
    Features
    • Basement: None
    • Attic: Pull Down Stairs
    • Number of fireplaces: 1
    Interior area
    • Total structure area: 2,578
    • Total interior livable area: 2,578 sqft
    • Finished area above ground: 2,578

    Property

    Parking
    • Total spaces: 2
    • Parking features: Attached
    • Attached garage spaces: 2
    Lot
    • Size: 0.25 Acres
    • Features: Level
    Details
    • Parcel number: 2041182
    • Zoning: per Town

    Construction

    Type & style
    • Home type: SingleFamily
    • Architectural style: Cape Cod,Contemporary
    • Property subtype: Single Family Residence
    Materials
    • Vinyl Siding, Cedar
    • Foundation: Concrete Perimeter
    • Roof: Asphalt
    Condition
    • New construction: No
    • Year built: 1951

    Utilities & green energy

    • Sewer: Public Sewer
    • Water: Public

    Community & neighborhood

    Location
    • Region: Wallingford

    Price history

    DateEventPrice
    8/25/2025Sold$575,000-0.8%$223/sqft
    Source: Smart MLS #24093982 Report a problem
    8/25/2025Pending sale$579,900$225/sqft
    Source: Smart MLS #24093982 Report a problem
    6/28/2025Price change$579,900+5.5%$225/sqft
    Source: Smart MLS #24093982 Report a problem
    6/25/2025Listed for sale$549,900$213/sqft
    Source: Smart MLS #24093982 Report a problem
    5/20/2025Pending sale$549,900$213/sqft
    Source: Smart MLS #24093982 Report a problem
    5/17/2025Listed for sale$549,900+96.4%$213/sqft
    Source: Smart MLS #24093982 Report a problem
    1/7/2008Sold$280,000+833.3%$109/sqft
    Source: Smart MLS #N269291 Report a problem
    2/8/1988Sold$30,000$12/sqft
    Source: Public Record Report a problem

    Public tax history

    YearProperty taxesTax assessment
    2025$8,034 +8.4%$333,100 +37.8%
    2024$7,414 +4.5%$241,800
    2023$7,094 +6%$241,800 +4.9%
    2022$6,694 +1.8%$230,500
    2021$6,574 +6.3%$230,500 +16.9%
    2020$6,186 +7.5%$197,100
    2019$5,753 +1.9%$197,100
    2018$5,645 +0.3%$197,100
    2017$5,627 +2.4%$197,100
    2016$5,497 +0.1%$197,100 -1.4%
    2015$5,489 +2.2%$199,800
    2014$5,373 +2.6%$199,800
    2013$5,239 +0.9%$199,800
    2012$5,191 +3%$199,800
    2011$5,039 +7.1%$199,800 +2.2%
    2010$4,706 +4.6%$195,440
    2009$4,499 +0.5%$195,440
    2008$4,476 +3.9%$195,440
    2007$4,309 +3.8%$195,440
    2006$4,153 +10.9%$195,440 +38.8%
    2005$3,745 +6.3%$140,800 +0.3%
    2003$3,524 +39.3%$140,400 +43.7%
    2000$2,529 $97,700

    Find assessor info on the county website

    Neighborhood: Wallingford Center

    Nearby schools

    GreatSchools rating
    Schools provided by the listing agent
    • Elementary: Rock Hill
    • High: Lyman Hall

    Source: Smart MLS. This data may not be complete. We recommend contacting the local school district to confirm school assignments for this home.

    Get pre-qualified for a loan
    At Zillow Home Loans, we can pre-qualify you in as little as 5 minutes with no impact to your credit score.

    An equal housing lender. NMLS #10287.

    Sell for more on Zillow
    Get a Zillow Showcase℠ listing at no additional cost and you could sell for .
    $595,900
    2% more
    +$11,918
    With Zillow Showcase(estimated)
    $607,818