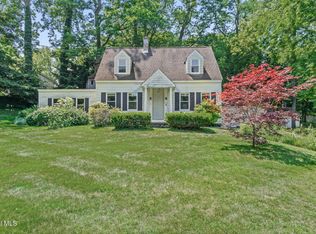
Multiple offers received, seller asking all offers submitted by 5:30 tomorrow, thank you for showing. Opportunity awaits! This 4-bedroom split ranch on a quiet dead-end road features hardwood floors, 4 Bedrooms, 1 Bath, Partially finished basement and spacious living areas, this home offers incredible potential for buyers looking to build equity and make it their own. Being offered as an estate sale, the property does require TLC and updating, but the solid bones and sought-after location make it a worthwhile investment. Whether you're a first-time buyer, investor, or someone looking for a renovation project, this home presents a chance to create your dream home in a well-established neighborhood close to schools, shopping, restaurants, and major conveniences. Furnace & CA will need to be replaced, not working properly. Being sold ''as is'', seller is not offering concessions for maintenance, updates or repairs needed.
Bring your vision and unlock the possibilities!
Pending
$239,900
9 Chesebro Drive, Schenectady, NY 12309
4beds
1,352sqft
Single Family Residence, Residential
Built in 1972
0.29 Acres Lot
$-- Zestimate®
$177/sqft
$-- HOA
What's special
Partially finished basementHardwood floorsQuiet dead-end road
- 26 days |
- 1,226 |
- 105 |
Likely to sell faster than
Zillow last checked:
Listing updated:
Listed by:
Howard Hanna Capital Inc 518-489-1000,
Sandy A Speranza 518-331-8036
Source: Global MLS,MLS#: 202619217
Facts & features
Interior
Bedrooms & bathrooms
- Bedrooms: 4
- Bathrooms: 1
- Full bathrooms: 1
Bedroom
- Level: First
Bedroom
- Level: First
Bedroom
- Level: First
Bedroom
- Level: Second
Full bathroom
- Level: First
Den
- Level: Basement
Kitchen
- Level: First
Living room
- Level: First
Heating
- Forced Air, Natural Gas
Cooling
- Window Unit(s)
Appliances
- Included: Range, Refrigerator, Washer/Dryer
- Laundry: In Basement
Features
- Ceiling Fan(s), Eat-in Kitchen
- Flooring: Carpet, Ceramic Tile, Hardwood
- Windows: Double Pane Windows
- Basement: Finished,Full
Interior area
- Total structure area: 1,352
- Total interior livable area: 1,352 sqft
- Finished area above ground: 1,352
- Finished area below ground: 500
Property
Parking
- Total spaces: 3
- Parking features: Attached, Driveway
- Attached garage spaces: 1
- Has uncovered spaces: Yes
Features
- Levels: Split Ranch
- Exterior features: Lighting
Lot
- Size: 0.29 Acres
- Features: Level
Details
- Additional structures: Shed(s)
- Parcel number: 012689 17.4227
- Zoning description: Single Residence
- Special conditions: Estate
Construction
Type & style
- Home type: SingleFamily
- Architectural style: Ranch,Split Ranch
- Property subtype: Single Family Residence, Residential
Materials
- Vinyl Siding
- Roof: Asphalt
Condition
- New construction: No
- Year built: 1972
Utilities & green energy
- Sewer: Public Sewer
- Water: Public
Community & HOA
HOA
- Has HOA: No
Location
- Region: Schenectady
Financial & listing details
- Price per square foot: $177/sqft
- Tax assessed value: $261,100
- Annual tax amount: $5,173
- Date on market: 6/10/2026
Estimated market value
Not available
Estimated sales range
Not available
$2,560/mo
Price history
| Date | Event | Price |
|---|---|---|
| 6/13/2026 | Pending sale | $239,900$177/sqft |
Source:  Global MLS #202619217 Report a problem Global MLS #202619217 Report a problem | ||
| 6/10/2026 | Listed for sale | $239,900+54.8%$177/sqft |
Source: Global MLS #202619217 Report a problem | ||
| 8/29/2003 | Sold | $155,000$115/sqft |
Source: Agent Provided Report a problem | ||
Public tax history
| Year | Property taxes | Tax assessment |
|---|---|---|
| 2025 | -- | $114,100 |
| 2024 | -- | $114,100 |
| 2023 | -- | $114,100 |
| 2022 | -- | $114,100 |
| 2021 | -- | $114,100 |
| 2020 | -- | $114,100 |
| 2019 | -- | $114,100 |
| 2018 | -- | $114,100 |
| 2017 | -- | $114,100 |
| 2016 | -- | $114,100 |
| 2015 | -- | $114,100 |
| 2014 | -- | $114,100 |
| 2013 | -- | $114,100 |
| 2012 | -- | $114,100 |
| 2011 | -- | $114,100 |
| 2010 | -- | $114,100 |
| 2009 | -- | $114,100 |
| 2008 | -- | $114,100 |
| 2007 | -- | $114,100 |
| 2006 | -- | $114,100 |
| 2005 | -- | $114,100 |
| 2004 | -- | $114,100 |
| 2003 | -- | $114,100 |
| 2002 | -- | $114,100 |
| 2001 | -- | $114,100 |
| 2000 | -- | $114,100 |
Find assessor info on the county website
Monthly payment
Estimated monthly payment$1,822
All calculations are estimates and provided by Zillow, Inc. for informational purposes only. Actual amounts may vary.
HOA fees may include property taxes on listings classified as Co-Ops. Contact the listing agent and/or owner for fee details.
Mortgage interest rates are dependent on a number of factors, including credit score, down payment, and repayment length. Interest rate data provided by Zillow Group Marketplace, Inc. as of 1/1/1970 from various mortgage lenders with which we have lead or other similar arrangements; the Estimated Payment is an average of those rates.
See how much you could borrow to make a competitive offer.
Climate risks
Neighborhood: 12309
Nearby schools
GreatSchools rating
- 6/10Lisha Kill Middle SchoolGrades: 5-8Distance: 1.1 mi
- 7/10Colonie Central High SchoolGrades: 9-12Distance: 3.2 mi
- 8/10Saddlewood Elementary SchoolGrades: PK-4Distance: 1.4 mi
Schools provided by the listing agent
- High: Colonie Central HS
Source: Global MLS. This data may not be complete. We recommend contacting the local school district to confirm school assignments for this home.
A local agent can set up tours, give advice and negotiate with sellers.



- New York
- Albany County
- Schenectady
- 12309
- 9 Chesebro Drive
Nearby cities
Nearby neighborhoods
Nearby zip codes
Other Schenectady Topics
