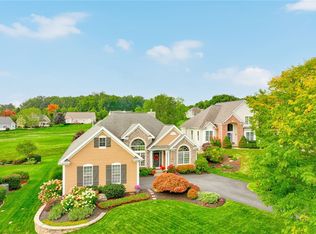
9 Cheshire Ridge Welcomes you to a stunning 5-bedroom, 3.5-bath Contemporary home offering breathtaking views on the 15th hole of Cobble Stone Creek Golf Course and refined living. Meticulously maintained interior showcases gleaming refinished hardwood flooring, complemented by New hardwood flooring in the great room. The chef’s kitchen is a true showstopper, featuring refaced cabinets, premium granite countertops, a stylish new backsplash, and New sleek stainless-steel appliances. The main level is highlighted by a luxurious first-floor primary suite, paired with fresh updates including freshly painted kitchen and dining room.
The finished lower-level (SF includes 1,000 SF in BSMT) walk-out features French doors leading to an expansive patio framed by a new patio brick and stone wall, The Kitchen connecting seamlessly to a spacious deck overlooking extensive professional landscaping. Additional peace-of-mind upgrades include a New LG washer and dryer, dehumidifier, tankless water heater, Newer furnace and central air, 2023 new gutters and downspouts, a 2023 new driveway, 2019 new garage door, a whole-house Generac generator, an ADT security system, and the exterior freshly painted in 2024. Conveniently located to shopping, dining and expressway and thruway.
Active
$800,000
9 Cheshire Rdg, Victor, NY 14564
5beds
3,671sqft
Single Family Residence
Built in 2000
0.39 Acres Lot
$782,300 Zestimate®
$218/sqft
$-- HOA
What's special
Stylish new backsplashMeticulously maintained interiorLuxurious first-floor primary suiteRefaced cabinetsNew sleek stainless-steel appliancesTankless water heaterOverlooking extensive professional landscaping
- 36 days
- 1,306
- 46
Zillow last checked:
Listing updated:
Listed by:
Howard Hanna 585-433-2734,
Sam J. Cretekos 585-421-3440,
Shelly M VanWyk 585-721-1761,
Howard Hanna
Source: NYSAMLSs,MLS#: R1707215 Originating MLS: Rochester
Originating MLS: RochesterFacts & features
Interior
Bedrooms & bathrooms
- Bedrooms: 5
- Bathrooms: 4
- Full bathrooms: 3
- 1/2 bathrooms: 1
- Main level bathrooms: 2
- Main level bedrooms: 1
Heating
- Gas, Forced Air
Cooling
- Central Air
Appliances
- Included: Double Oven, Dryer, Dishwasher, Exhaust Fan, Gas Cooktop, Disposal, Microwave, Refrigerator, Range Hood, Tankless Water Heater, Washer, Humidifier
- Laundry: Main Level
Features
- Ceiling Fan(s), Cathedral Ceiling(s), Den, Separate/Formal Dining Room, Entrance Foyer, Eat-in Kitchen, Separate/Formal Living Room, Guest Accommodations, Great Room, Home Office, Jetted Tub, Kitchen Island, Sliding Glass Door(s), Storage, Solid Surface Counters, Window Treatments, Main Level Primary, Primary Suite, Programmable Thermostat
- Flooring: Carpet, Hardwood, Tile, Varies
- Doors: Sliding Doors
- Windows: Drapes, Storm Window(s), Thermal Windows, Wood Frames
- Basement: Finished,Partially Finished,Walk-Out Access,Sump Pump
- Number of fireplaces: 1
Interior area
- Total structure area: 3,671
- Total interior livable area: 3,671 sqft
Video & virtual tour
Property
Parking
- Total spaces: 2.5
- Parking features: Attached, Garage, Driveway, Garage Door Opener
- Attached garage spaces: 2.5
Accessibility
- Accessibility features: Low Threshold Shower
Features
- Levels: Two
- Stories: 2
- Patio & porch: Deck, Open, Patio, Porch
- Exterior features: Blacktop Driveway, Deck, Patio, Private Yard, See Remarks
Lot
- Size: 0.39 Acres
- Dimensions: 91 x 211
- Features: On Golf Course, Rectangular, Rectangular Lot, Residential Lot
Details
- Parcel number: 3248890070010004046000
- Special conditions: Standard
- Other equipment: Generator
Construction
Type & style
- Home type: SingleFamily
- Architectural style: Contemporary
- Property subtype: Single Family Residence
Materials
- Attic/Crawl Hatchway(s) Insulated, Brick, Vinyl Siding
- Foundation: Block
- Roof: Architectural,Shingle
Condition
- Resale
- Year built: 2000
Utilities & green energy
- Electric: Circuit Breakers
- Sewer: Connected
- Water: Connected, Public
- Utilities for property: Cable Available, High Speed Internet Available, Sewer Connected, Water Connected
Green energy
- Energy efficient items: Appliances
Community & HOA
Community
- Security: Security System Owned
Location
- Region: Victor
Financial & listing details
- Price per square foot: $218/sqft
- Tax assessed value: $500,000
- Annual tax amount: $15,981
- Date on market: 8/19/2026
- Listing terms: Cash,Conventional
Estimated market value
$782,300
$743,000 - $821,000
$3,730/mo
Price history
| Date | Event | Price |
|---|---|---|
| 8/19/2026 | Listed for sale | $800,000+81.4%$218/sqft |
Source:  NYSAMLSs #R1707215 Report a problem NYSAMLSs #R1707215 Report a problem | ||
| 9/1/2006 | Sold | $441,000+15.3%$120/sqft |
Source: Public Record Report a problem | ||
| 10/31/2003 | Sold | $382,500+9.2%$104/sqft |
Source: Public Record Report a problem | ||
| 4/3/2001 | Sold | $350,343+537%$95/sqft |
Source: Public Record Report a problem | ||
| 10/11/2000 | Sold | $55,000$15/sqft |
Source: Public Record Report a problem | ||
Public tax history
| Year | Property taxes | Tax assessment |
|---|---|---|
| 2025 | -- | $500,000 |
| 2024 | -- | $500,000 |
| 2023 | -- | $500,000 |
| 2022 | -- | $500,000 |
| 2021 | -- | $500,000 |
| 2020 | -- | $500,000 |
| 2019 | -- | $500,000 +9.4% |
| 2018 | -- | $457,000 |
| 2017 | $11,292 | $457,000 |
| 2016 | -- | $457,000 +2.9% |
| 2015 | -- | $444,000 -2.2% |
| 2014 | -- | $454,000 |
| 2013 | -- | $454,000 |
| 2012 | -- | $454,000 |
| 2011 | -- | $454,000 |
| 2010 | -- | $454,000 |
| 2009 | -- | $454,000 |
| 2008 | -- | $454,000 +14% |
| 2007 | -- | $398,200 |
| 2006 | -- | $398,200 +4.1% |
| 2005 | -- | $382,500 |
| 2004 | -- | $382,500 +12.5% |
| 2003 | -- | $340,000 |
| 2002 | -- | $340,000 |
| 2001 | -- | $340,000 +518.2% |
| 2000 | -- | $55,000 |
Find assessor info on the county website
Monthly payment
Climate risks
Neighborhood: 14564
Nearby schools
Schools provided by the listing agent
- District: Victor
Source: NYSAMLSs. This data may not be complete. We recommend contacting the local school district to confirm school assignments for this home.
Similar homes
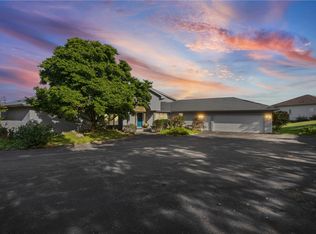
- $749,9004 bd3 ba4.6k sqft1431 State Route 444, Victor, NY 14564For Sale
 MLS ID #R1716315, Karin J. Morabito, Listing by: Real Broker NY LLC. NYSAMLSs
 - $899,9004 bd4 ba3.1k sqft7942 Shire Ln, Victor, NY 14564For Sale
 MLS ID #R1716475, Rebecca M. Charpinsky, Listing by: Elysian Homes by Mark Siwiec and Associates. NYSAMLSs
 - $799,9004 bd3 ba2.9k sqft6591 Cherry St, Victor, NY 14564For Sale
 MLS ID #R1703645, Lauren A. Hanggi, Listing by: Keller Williams Realty Gateway. NYSAMLSs
 - $1,050,0005 bd7 ba4.6k sqft20 Moraine Point, Victor, NY 14564For Sale
 MLS ID #R1708146, Joshua D. Bartolotta, Listing by: Keller Williams Realty Greater Rochester. NYSAMLSs
 - $849,9004 bd4 ba3.5k sqft21 Turning Leaf Dr, Pittsford, NY 14534For SaleMLS ID #R1715984, Susan E. Glenz, Listing by: Keller Williams Realty Greater Rochester. NYSAMLSs
- $624,9005 bd3 ba2.5k sqft6598 Bradhurst St, Victor, NY 14564For SaleMLS ID #R1713759, Renee DeMars, Listing by: Tru Agent Real Estate. NYSAMLSs
- $999,9995 bd4 ba4k sqft1551 Cranberry Pond Trl, Victor, NY 14564For SaleMLS ID #R1715667, Sarah A McAuliffe, Listing by: Hunt Real Estate ERA/Columbus. NYSAMLSs
- $824,9005 bd4 ba3.2k sqft17 Royale Dr, Fairport, NY 14450For SaleMLS ID #R1698096, Mark A. Siwiec, Listing by: Elysian Homes by Mark Siwiec and Associates. NYSAMLSs
- $859,9004 bd4 ba3.1k sqft9 Foxboro Ln, Fairport, NY 14450For SaleMLS ID #R1709125, Stephen Cass, Listing by: RE/MAX Realty Group. NYSAMLSs
- $599,9005 bd4 ba4.2k sqft28 Park Forest Dr, Pittsford, NY 14534For SaleMLS ID #R1716749, Julie M. Forney, Listing by: Howard Hanna. NYSAMLSs
- $814,9004 bd4 ba2.7k sqft1 Hurlingham Dr, Honeoye Falls, NY 14472For SaleMLS ID #R1710636, Tanya L. Northrup, Listing by: Keller Williams Realty Greater Rochester. NYSAMLSs
- $795,0006 bd5 ba5.2k sqft3 Graywood Ln, Pittsford, NY 14534For SaleMLS ID #R1714023, Andrew J. Hopfinger, Listing by: Red Barn Properties. NYSAMLSs
- $599,9004 bd3 ba3k sqft1343 Fieldcrest Ln, Victor, NY 14564For SaleMLS ID #R1674276, Tim Austin, Listing by: Blue Arrow Real Estate. NYSAMLSs
- $424,9003 bd2 ba2k sqft7112 Valentown Rd, Victor, NY 14564For SaleMLS ID #R1707923, Jennifer L. Isaac, Listing by: Howard Hanna. NYSAMLSs
- $610,0004 bd3 ba4k sqft6427 Claremont Ct, Victor, NY 14564For SaleMLS ID #R1709600, Kimberly Paulene Hogue, Listing by: Redfin Real Estate. NYSAMLSs
- $674,9004 bd5 ba2.6k sqft490 Bluhm Rd, Fairport, NY 14450For SaleMLS ID #R1709932, David M. Fitzpatrick, Listing by: David M. Fitzpatrick. NYSAMLSs
- $589,9003 bd3 ba3.2k sqft1375 Ashwood Ln, Victor, NY 14564For SaleMLS ID #R1716325, Cindy B. Rosato, Listing by: RE/MAX Realty Group. NYSAMLSs
- $779,9004 bd5 ba4.3k sqft14 Barrington Hls, Pittsford, NY 14534For SaleMLS ID #R1705730, Jeffrey A. Scofield, Listing by: RE/MAX Plus. NYSAMLSs
- $599,0004 bd4 ba2.4k sqft1 Elatia Cir, Pittsford, NY 14534For SaleMLS ID #R1715825, Nadia H Cheema, Listing by: RE/MAX Realty Group. NYSAMLSs
