Skip main navigation
Pending
  • $220,000

    9 Chestnut Dr, Norway, ME 04268

    3beds
    1,792sqft
    MobileManufactured
    Built in 2004
    9,999 Square Feet Lot
    $-- Zestimate®
    $123/sqft
    $368/mo HOA

    What's special

    Striking fieldstone-style wood-burning fireplaceBrand-new front deckSpacious primary suiteLuxurious corner soaking tubOversized ge refrigeratorMaytag dishwasher
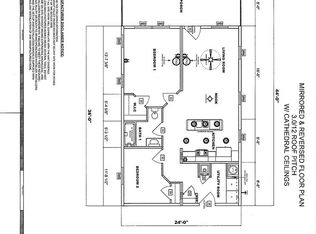
    Welcome to one of the largest and most private homes in the highly desirable Norway Commons 55+ community in Norway, ME. This beautifully maintained 2004 Fleetwood Oak Crest model offers an impressive 1,792 sq. ft. of thoughtfully designed living space, combining comfort, charm, and exceptional outdoor space. Step inside to discover two expansive living rooms, creating a flexible layout perfect for entertaining, hosting family, or enjoying separate relaxation areas. The centerpiece of the main living space is a striking fieldstone-style wood-burning fireplace, bringing warmth, character, and a cozy New England feel to the home. The kitchen features new modern stainless steel appliances, including an oversized GE refrigerator and Maytag dishwasher, offering both style and functionality. Recent upgrades including a new furnace, newer roof, and energy-efficient mini-split heating and cooling system ensure year-round comfort and peace of mind. The spacious primary suite offers a private retreat with a luxurious corner soaking tub, perfect for unwinding at the end of the day. Ceiling fans throughout the home enhance airflow and comfort. Outdoor living is just as impressive. Enjoy quiet mornings on the brand-new front deck or entertain guests on the large rear deck overlooking an expansive backyard—a rare and highly sought-after feature within the community. As a private end-unit on an oversized lot, the property offers an exceptional sense of space and privacy. Additional highlights include: • Two driveways for ample parking • 1-car garage with interior handicap-accessible ramp leading to a spacious breezeway • Large mudroom with washer and dryer • Oversized storage shed for tools and equipment Residents of Norway Commons enjoy a peaceful, well-maintained active adult community just minutes from the shops, dining, healthcare, and charm of downtown Norway, as well as the lakes, mountains, and outdoor recreation that define western Maine living. Offered furnished or unfurnished, providing a rare turnkey opportunity for the next owner.
    121 days
    |
    22
    |
    0
    |
    Listed by:

    Property Owner (978) 918-6779

    This property is for sale by owner and Zillow, Inc. is displaying it at the owner's request. It is not subject to a listing agreement with Zillow, Inc. or its affiliates.

      Facts & features

      Interior

      Bedrooms & bathrooms
      • Bedrooms: 3
      • Bathrooms: 2
      • Full bathrooms: 2
      Appliances
      • Included: Dishwasher, Dryer, Freezer, Garbage disposal, Microwave, Range / Oven, Refrigerator, Washer
      Features
      • Flooring: Carpet, Laminate
      • Has fireplace: Yes
      Interior area
      • Total interior livable area: 1,792 sqft

      Property

      Parking
      • Total spaces: 5
      • Parking features: Garage - Attached, Off-street
      Features
      • Exterior features: Vinyl
      • Has view: Yes
      • View description: Mountain
      Lot
      • Size: 9,999 Square Feet
      Details
      • Parcel number: NORYM001L00500O023

      Construction

      Type & style
      • Home type: MobileManufactured
      Materials
      • Roof: Asphalt
      Condition
      • New construction: No
      • Year built: 2004

      Community & HOA

      Community
      • Features: Fifty Five Plus Active Community
      • Senior community: Yes
      HOA
      • Has HOA: Yes
      • HOA fee: $368 monthly
      Location
      • Region: Norway

      Financial & listing details

      • Price per square foot: $123/sqft
      • Tax assessed value: $66,160
      • Annual tax amount: $1,179
      • Date on market: 3/8/2026
      Property Owner

      Property Owner

      (978) 918-6779

      By pressing Contact owner, you agree that the property owner identified above may call/text you about your search, which may involve use of automated means and pre-recorded/artificial voices. You don't need to consent as a condition of buying any property, goods, or services. Message/data rates may apply. You also agree to our Terms of Use. Zillow does not endorse any real estate professionals. We may share information about your recent and future site activity with your agent to help them understand what you're looking for in a home.

        Estimated market value

        Not available

        Estimated sales range

        Not available

        $1,601/mo

        Price history

        DateEventPrice
        4/18/2026Pending sale$220,000$123/sqft
        Source: Owner Report a problem
        3/8/2026Listed for sale$220,000$123/sqft
        Source: Owner Report a problem

        Public tax history

        YearProperty taxesTax assessment
        2024$1,179 +21.2%$66,160 -0.1%
        2023$973 +4.3%$66,200
        2022$933 -3.6%$66,200 +19.3%
        2021$968 -0.6%$55,500
        2020$974 -28%$55,500 -28%
        2019$1,353 +28.4%$77,100 +25.8%
        2018$1,054 +11.2%$61,300 +11.3%
        2017$948 +8.2%$55,100
        2015$876 +8.1%$55,100
        2013$810 +2.1%$55,100
        2012$793 +5.9%$55,100
        2011$749 +4.6%$55,100
        2009$716 +15.1%$55,100 +46.2%
        2006$622 $37,700

        Find assessor info on the county website

        Monthly payment

        Estimated monthly payment$1,822
        All calculations are estimates and provided by Zillow, Inc. for informational purposes only. Actual amounts may vary.
        HOA fees may include property taxes on listings classified as Co-Ops. Contact the listing agent and/or owner for fee details.
        Mortgage interest rates are dependent on a number of factors, including credit score, down payment, and repayment length. Interest rate data provided by Zillow Group Marketplace, Inc. as of 1/1/1970 from various mortgage lenders with which we have lead or other similar arrangements; the Estimated Payment is an average of those rates.
        See how much you could borrow to make a competitive offer.

        Climate risks

        Neighborhood: 04268

        Nearby schools

        GreatSchools rating

        Similar homes

        Skip to the end of the carouselSkip to the beginning of the carousel