Welcome to 9 Chestnut Street! This beautifully renovated 3-bedroom, 2-bathroom home offers fresh updates and a functional layout in a convenient village setting.
Step inside to a spacious living room, formal dining room, and an inviting eat-in kitchen complete with a pantry. The first floor also features a bedroom, laundry, and a full bathroom with a walk-in shower, offering the convenience of first-floor living.
Upstairs, you’ll find two additional bedrooms and a second full bathroom. A walk-out basement provides additional storage and easy access to the outdoors.
With a new metal roof, extensive renovations, and a move-in-ready interior, 9 Chestnut Street is ready to welcome its next owner!
Pending
$199,900
9 Chestnut St, Phelps, NY 14532
3beds
1,382sqft
Single Family Residence
Built in 1900
0.29 Acres Lot
$197,300 Zestimate®
$145/sqft
$-- HOA
What's special
Beautifully renovatedExtensive renovationsMove-in-ready interiorFormal dining roomNew metal roofInviting eat-in kitchen
- 40 days
- 587
- 49
Zillow last checked:
Listing updated:
Listed by:
Your Hometown Realty LLC 315-521-2459,
Samantha R Minns 315-521-2459
Source: NYSAMLSs,MLS#: R1709792 Originating MLS: Rochester
Originating MLS: RochesterFacts & features
Interior
Bedrooms & bathrooms
- Bedrooms: 3
- Bathrooms: 2
- Full bathrooms: 2
- Main level bathrooms: 1
- Main level bedrooms: 1
Heating
- Gas, Forced Air
Cooling
- Central Air
Appliances
- Included: Dryer, Free-Standing Range, Gas Water Heater, Microwave, Oven, Refrigerator, Washer
- Laundry: Accessible Utilities or Laundry, Main Level
Features
- Ceiling Fan(s), Separate/Formal Dining Room, Eat-in Kitchen, Separate/Formal Living Room, Pantry, Bedroom on Main Level
- Flooring: Carpet, Varies, Vinyl
- Basement: Full,Walk-Out Access,Sump Pump
- Has fireplace: No
Interior area
- Total structure area: 1,382
- Total interior livable area: 1,382 sqft
Property
Parking
- Parking features: No Garage
Accessibility
- Accessibility features: Accessible Bedroom, Low Threshold Shower
Features
- Levels: Two
- Stories: 2
- Patio & porch: Open, Porch
- Exterior features: Gravel Driveway
Lot
- Size: 0.29 Acres
- Dimensions: 63 x 209
- Features: Rectangular, Rectangular Lot, Residential Lot
Details
- Additional structures: Shed(s), Storage
- Parcel number: 3240010480090001046000
- Special conditions: Standard
Construction
Type & style
- Home type: SingleFamily
- Architectural style: Historic/Antique,Two Story
- Property subtype: Single Family Residence
Materials
- Wood Siding, PEX Plumbing
- Foundation: Stone
- Roof: Metal
Condition
- Resale
- Year built: 1900
Utilities & green energy
- Electric: Circuit Breakers
- Sewer: Connected
- Water: Connected, Public
- Utilities for property: High Speed Internet Available, Sewer Connected, Water Connected
Community & HOA
Location
- Region: Phelps
Financial & listing details
- Price per square foot: $145/sqft
- Tax assessed value: $96,000
- Annual tax amount: $2,950
- Date on market: 8/26/2026
- Cumulative days on market: 37 days
- Listing terms: Cash,Conventional,FHA,USDA Loan,VA Loan
Estimated market value
$197,300
$187,000 - $207,000
$2,212/mo
Price history
| Date | Event | Price |
|---|---|---|
| 9/18/2026 | Pending sale | $199,900$145/sqft |
Source:  NYSAMLSs #R1709792 Report a problem NYSAMLSs #R1709792 Report a problem | ||
| 9/15/2026 | Contingent | $199,900$145/sqft |
Source: NYSAMLSs #R1709792 Report a problem | ||
| 8/27/2026 | Listed for sale | $199,900+149.9%$145/sqft |
Source: NYSAMLSs #R1709792 Report a problem | ||
| 9/5/2025 | Sold | $80,000+33.3%$58/sqft |
Source: Public Record Report a problem | ||
| 5/9/2025 | Sold | $60,000$43/sqft |
Source: Public Record Report a problem | ||
Public tax history
| Year | Property taxes | Tax assessment |
|---|---|---|
| 2025 | -- | $76,000 |
| 2024 | -- | $76,000 |
| 2023 | -- | $76,000 |
| 2022 | -- | $76,000 |
| 2021 | -- | $76,000 |
| 2020 | -- | $76,000 |
| 2019 | -- | $76,000 |
| 2018 | -- | $76,000 |
| 2017 | $1,489 | $76,000 +7% |
| 2016 | -- | $71,000 |
| 2015 | -- | $71,000 |
| 2014 | -- | $71,000 |
| 2013 | -- | $71,000 |
| 2012 | -- | $71,000 |
| 2011 | -- | $71,000 +2.2% |
| 2010 | -- | $69,500 |
| 2009 | -- | $69,500 |
| 2008 | -- | $69,500 |
| 2007 | -- | $69,500 +6.9% |
| 2006 | -- | $65,000 |
| 2005 | -- | $65,000 +4.8% |
| 2004 | -- | $62,000 |
| 2003 | -- | $62,000 +8.8% |
| 2002 | -- | $57,000 |
| 2001 | -- | $57,000 |
| 2000 | -- | $57,000 |
Find assessor info on the county website
Monthly payment
Climate risks
Neighborhood: 14532
Nearby schools
Schools provided by the listing agent
- District: Phelps-Clifton Springs (Midlakes)
Source: NYSAMLSs. This data may not be complete. We recommend contacting the local school district to confirm school assignments for this home.
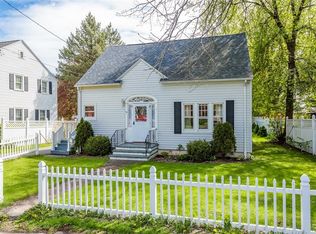
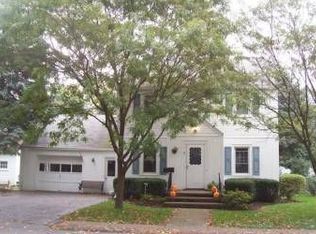
Similar homes
- $265,0003 bd1 ba1.5k sqft41 Park St, Phelps, NY 14532For Sale

 MLS ID #R1703499, Samantha R Minns, Listing by: Your Hometown Realty LLC. NYSAMLSs
 - $--4 bd2 ba1.5k sqft510 State Route 318, Phelps, NY 14532Auction
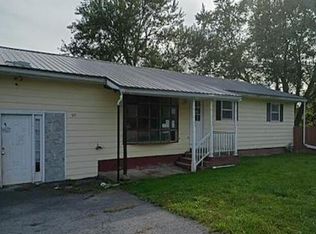 Auction.com 1
 - $199,9003 bd1 ba1.1k sqft2046 E Palmyra Port Gibson Rd, Palmyra, NY 14522For Sale
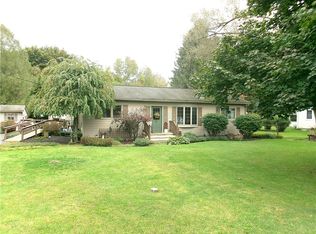 MLS ID #R1718170, Robert W. Sloan, Listing by: Howard Hanna. NYSAMLSs
 - $209,0003 bd2 ba1.3k sqft7 Barker St, Seneca Falls, NY 13148For Sale
 MLS ID #R1717540, Karen Eldredge, Listing by: Howard Hanna S Tier Inc. NYSAMLSs
 - $229,0005 bd4 ba1.7k sqft122 Wilson St, Newark, NY 14513For SaleMLS ID #R1715797, Darlene Maimone, Listing by: Howard Hanna. NYSAMLSs
- $200,0003 bd2 ba1.3k sqft124 Stafford St, Palmyra, NY 14522For SaleMLS ID #R1718203, Stephen E. Wrobbel, Listing by: Howard Hanna. NYSAMLSs
- $130,0003 bd1 ba1.9k sqft126 Clifton St, Phelps, NY 14532For SaleMLS ID #R1702140, Jace N. Priel, Listing by: Berkshire Hathaway HS Zambito. NYSAMLSs
- $189,9003 bd2 ba1.4k sqft63 West St, Geneva, NY 14456For SaleMLS ID #R1716030, Samantha R Minns, Listing by: Your Hometown Realty LLC. NYSAMLSs
- $210,0003 bd2 ba1.1k sqft1741 State Route 88 N, Newark, NY 14513For SaleMLS ID #R1712842, Kali Pestle, Listing by: Keller Williams Realty Greater Rochester. NYSAMLSs
- $199,9003 bd1 ba1.9k sqft872 Birdsey Rd, Waterloo, NY 13165For SaleMLS ID #R1711886, David W. Young, Listing by: The Young Agency. NYSAMLSs
- $179,9003 bd1 ba1.2k sqft195 Nursery Ave, Geneva, NY 14456For SaleMLS ID #R1713138, Kenneth W. Harris, Listing by: Century 21 Steve Davoli RE. NYSAMLSs
- $239,9003 bd2 ba1.2k sqft677 State Route 96, Waterloo, NY 13165For SaleMLS ID #R1711978, David S. VanDerlinde, Listing by: Towpath Homes. NYSAMLSs
- $269,9004 bd2 ba2k sqft4241 South St, Stanley, NY 14561For SaleMLS ID #R1719001, Dawn M. Kane, Listing by: Hunt Real Estate ERA/Columbus. NYSAMLSs
- $179,9002 bd2 ba1.3k sqft193 William St, Geneva, NY 14456For SaleMLS ID #B1709509, Barbara Bevin, Listing by: eRealty Advisors, Inc.. NYSAMLSs
- $199,0003 bd1 ba1.7k sqft4390 State Route 414, Seneca Falls, NY 13148For SaleMLS ID #R1711132, Jason Swaney, Listing by: RE/MAX In Motion. NYSAMLSs
- $254,9003 bd2 ba1.1k sqft872 Brownsville Rd, Victor, NY 14564For SaleMLS ID #R1717077, Sam J. Cretekos, Listing by: Howard Hanna. NYSAMLSs
- $249,9003 bd2 ba1.3k sqft320 E North St, Geneva, NY 14456For SaleMLS ID #S1694982, Kimberly Tretowicz, Listing by: HHC Realty. NYSAMLSs
