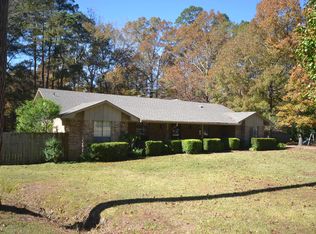
Circular driveJacuzzi tubPlenty of lightOpen floor planLarge kitchenGranite counter topsBeautiful yard and landscaping
This home offers everything! When you pull into the circular drive, you will love the beautiful yard and landscaping.Upon entering the home, you will be greeted with an open floor plan showing a Family room and Dining room with great views of the pond in the back.The large kitchen has stainless steel appliances, granite counter tops, custom cabinetry and another dining area.There is plenty of light throughout the home. The primary bedroom has an in suite bathroom, sitting/study area, walk-in closet with plenty of built-ins. The bath has a jacuzzi tub and walk in shower, granite counters and separate vanities.The second & third bedrooms downstairs have an office area, in suite bath with shower. Upstairs has another entertainment area with a great view & two more large bedrooms that share a bath.There is an extra garage & workshop to the side of the home. You will enjoy nice evenings on the patio with your favorite beverage and a splendid view!
364 days
|
243
|
16
|
Zillow last checked:
Listing updated:
Listed by:
Christine C Durham870-949-8852,
ERA TEAM Real Estate501-327-6731
Source: CARMLS,MLS#: 25028715
Loading...
Facts & features
Interior
Bedrooms & bathrooms
Bedrooms: 5
Bathrooms: 4
Full bathrooms: 4
Rooms
Room types: Great Room, Office/Study
Dining room
Features: Separate Dining Room, Kitchen/Dining Combo, Living/Dining Combo, Breakfast Bar
Heating
Natural Gas
Cooling
Electric
Appliances
Included: Built-In Range, Double Oven, Dishwasher, Disposal, Refrigerator, Gas Water Heater
Laundry: Washer Hookup, Electric Dryer Hookup, Laundry Room
Features
Wet Bar, Dry Bar, Walk-In Closet(s), Balcony/Loft, Built-in Features, Ceiling Fan(s), Walk-in Shower, Breakfast Bar, Granite Counters, Pantry, Primary Bedroom/Main Lv, 2 Bedrooms Upper Level, 3 Bedrooms Lower Level
Flooring: Carpet, Wood, Tile
Windows: Window Treatments
Has fireplace: No
Fireplace features: None
Interior area
Total structure area: 5,301
Total interior livable area: 5,301 sqft
Property
Parking
Total spaces: 4
Parking features: Garage, Garage Door Opener, Four Car or More
Explore the cost of this home by adjusting the details. Changes won't be saved.
Principal & interest
$1,547
Mortgage insurance
$0
Property taxes
$170
Home insurance
$105
HOA fees
$0
Utilities
Not included
All calculations are estimates and provided by Zillow, Inc. for informational purposes only. Actual amounts may vary.
HOA fees may include property taxes on listings classified as Co-Ops. Contact the listing agent and/or owner for fee details.
Mortgage interest rates are dependent on a number of factors, including credit score, down payment, and repayment length. Interest rate data provided by Zillow Group Marketplace, Inc. as of 1/1/1970 from various mortgage lenders with which we have lead or other similar arrangements; the Estimated Payment is an average of those rates.
See how much you could borrow to make a competitive offer.