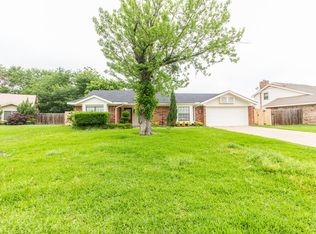
Welcome to a FULLY UPDATED inside and out with high-end designer touches, this single family home is situated in secluded Trophy Club cul-de-sac sits on a quarter of an acre lot, NO HOA.
a large French patio door opens up to an oversized an in ground pool, plenty of room for outdoor activities, bbq and gathering. Modern open kitchen is equipped with a quartz countertop and backsplash! cabinets and waterfall kitchen island. New roof, water heater, LVP flooring, new paint, new fixtures, new appliances etc
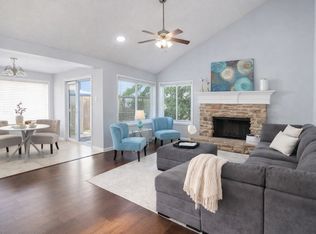
Skip the car pick up line and walk to Award-winning Northwest ISD and Lakeview Elementary! Fantastic floorplan with 4th bedroom that would make a great office! Kitchen and living is an entertainer's dream with a bar, beverage fridge,
This is the HOME that you and your loved ones deserve! Make this home YOURS NOW!
Sold
Price Unknown
9 Chisos Ct, Trophy Club, TX 76262
4beds
2,040sqft
Single Family Residence
Built in 1984
0.26 Acres Lot
$535,200 Zestimate®
$--/sqft
$3,639 Estimated rent
Home value
$535,200
$503,000 - $573,000
$3,639/mo
Zestimate® history
Owner options
List your home for rent
$3,639/mo
Rent Zestimate®
Find your next renter with Zillow Rental Manager. Plus, with online applications, you can quickly screen prospective tenants – for free.
$3,639/mo
Rent Zestimate®
Refinance and save
Refinancing to a lower rate could help reduce your monthly payments and save thousands over the life of the loan.
Explore your selling options
Work with a Zillow partner agent
Leverage their expertise and Zillow's premium Showcase listings to get your home seen by more buyers.
Get startedList with your own agent
Get your home in front of millions of buyers by listing it on Zillow.
Learn how to do itSell it yourself
Take full control of how buyers see your home on Zillow by listing For Sale by Owner (FSBO).
List your homeWhat's special
French patio doorLvp flooringBeverage fridgeQuartz countertopModern open kitchenWaterfall kitchen islandSecluded trophy club cul-de-sac
Zillow last checked:
Listing updated:
Listed by:
Ronald Miranda 0609741 210-201-6250,
1st Brokerage 210-201-6250
Bought with:
Lisa Delong
The Melendez Real Estate Group
Source: NTREIS,MLS#: 20798361
Facts & features
Interior
Bedrooms & bathrooms
- Bedrooms: 4
- Bathrooms: 3
- Full bathrooms: 2
- 1/2 bathrooms: 1
Primary bedroom
- Level: First
- Dimensions: 10 x 10
Primary bedroom
- Level: First
- Dimensions: 10 x 10
Bedroom
- Level: First
- Dimensions: 10 x 10
Bedroom
- Level: First
- Dimensions: 10 x 10
Other
- Level: First
- Dimensions: 10 x 10
Half bath
- Level: First
- Dimensions: 10 x 10
Living room
- Level: First
- Dimensions: 10 x 10
Appliances
- Included: Dishwasher, Gas Cooktop, Disposal
Features
- Other
- Flooring: Vinyl
- Has basement: No
- Number of fireplaces: 1
- Fireplace features: Other
Interior area
- Total interior livable area: 2,040 sqft
Property
Parking
- Total spaces: 2
- Parking features: See Remarks
- Attached garage spaces: 2
Features
- Levels: Two
- Stories: 2
- Pool features: Pool
Lot
- Size: 0.26 Acres
Details
- Parcel number: R71199
Construction
Type & style
- Home type: SingleFamily
- Architectural style: Contemporary/Modern,Detached
- Property subtype: Single Family Residence
Materials
- Brick
- Foundation: Slab
Condition
- Year built: 1984
Utilities & green energy
- Sewer: Public Sewer
- Water: Public
- Utilities for property: Sewer Available, Water Available
Community & neighborhood
Location
- Region: Trophy Club
- Subdivision: Trophy Club Village West Sec A
Other
Other facts
- Listing terms: Assumable,Cash,Conventional,FHA,VA Loan
Price history
| Date | Event | Price |
|---|---|---|
| 2/19/2025 | Sold | -- |
Source: NTREIS #20798361 Report a problem | ||
| 2/8/2025 | Pending sale | $567,000$278/sqft |
Source: NTREIS #20798361 Report a problem | ||
| 12/16/2024 | Listed for sale | $567,000$278/sqft |
Source: NTREIS #20798361 Report a problem | ||
| 3/17/2008 | Sold | -- |
Source: Public Record Report a problem | ||
| 1/12/2004 | Sold | -- |
Source: Public Record Report a problem | ||
Public tax history
| Year | Property taxes | Tax assessment |
|---|---|---|
| 2025 | $8,407 +26.4% | $480,105 +9.8% |
| 2024 | $6,653 +13.3% | $437,331 +10% |
| 2023 | $5,873 -13% | $397,574 +10% |
| 2022 | $6,752 +4.5% | $361,431 +10% |
| 2021 | $6,464 +8.6% | $328,574 +10% |
| 2020 | $5,951 +6.1% | $298,703 -6.1% |
| 2019 | $5,609 +6.8% | $318,139 +28.9% |
| 2018 | $5,252 +21.2% | $246,863 +10% |
| 2017 | $4,332 | $224,421 +10% |
| 2016 | $4,332 +15.8% | $204,019 +10% |
| 2015 | $3,741 | $185,472 +10% |
| 2014 | $3,741 | $168,611 +10% |
| 2013 | $3,741 | $153,283 -0.2% |
| 2012 | -- | $153,606 +0.4% |
| 2011 | -- | $152,973 +1.4% |
| 2010 | -- | $150,868 -0.8% |
| 2009 | -- | $152,141 -11.5% |
| 2007 | -- | $171,991 +3.6% |
| 2006 | $4,722 +12.7% | $165,974 +13% |
| 2005 | $4,192 | $146,900 +0.4% |
| 2004 | -- | $146,323 -4.6% |
| 2003 | -- | $153,448 +5.5% |
| 2002 | -- | $145,477 +4.3% |
| 2001 | -- | $139,464 |
Find assessor info on the county website
Neighborhood: 76262
Nearby schools
GreatSchools rating
- 10/10Lakeview Elementary SchoolGrades: PK-5Distance: 0.1 mi
- 9/10Medlin Middle SchoolGrades: 6-8Distance: 0.9 mi
- 8/10Byron Nelson High SchoolGrades: 9-12Distance: 1.2 mi
Schools provided by the listing agent
- Elementary: Lakeview
- Middle: Medlin
- High: Byron Nelson
- District: Northwest ISD
Source: NTREIS. This data may not be complete. We recommend contacting the local school district to confirm school assignments for this home.
Get a cash offer in 3 minutes
Find out how much your home could sell for in as little as 3 minutes with a no-obligation cash offer.
Estimated market value
$535,200
Get a cash offer in 3 minutes
Find out how much your home could sell for in as little as 3 minutes with a no-obligation cash offer.
Estimated market value
$535,200
- Texas
- Denton County
- Trophy Club
- 76262
- 9 Chisos Ct
Nearby cities
Nearby zip codes
Other Trophy Club Topics
