CALL FOR OFFERS-DEADLINE 12NOON MONDAY 04/13! This stunning colonial set on nearly 2 acres with pond views is the one you have been looking for! Welcome to The Reserve at Lakeville! This young home on a private cul de sac with direct access to Eggers Pond will delight you. Built with entertaining in mind, you will enjoy the oversized composite deck, custom stone patio with built in firepit and lush irrigated lawn for endless hours of play. A whole house generator run by propane for assurance. Inside on the first floor you will find soaring ceilings throughout, a thoughtful and open layout, ideal for family living, a stunning family room with propane fireplace, convenient mudroom, large kitchen, living and dining room. Upstairs there is a spacious master suite with 2 walk-in closets, a private bath with soaker tub, 3 additional bedrooms, full bath and laundry. The lower level has a private office; media room equipped with a 10ft projector screen and play area.
Sold for $920,000
$920,000
9 Chrisjenn Brooke Ln, Lakeville, MA 02347
4beds
3,529sqft
Single Family Residence
Built in 2007
1.78 Acres Lot
$921,400 Zestimate®
$261/sqft
$4,891 Estimated rent
Home value
$921,400
$857,000 - $995,000
$4,891/mo
Zestimate® history
Owner options
List your home for rent
$4,891/mo
Rent Zestimate®
Find your next renter with Zillow Rental Manager. Plus, with online applications, you can quickly screen prospective tenants – for free.
$4,891/mo
Rent Zestimate®
Refinance and save
$5,827/mo
Est. payment
Refinancing to a lower rate could help reduce your monthly payments and save thousands over the life of the loan.
$5,827/mo
Est. payment
Explore your selling options
Work with a Zillow partner agent
Leverage their expertise and Zillow's premium Showcase listings to get your home seen by more buyers.
Get startedList with your own agent
Get your home in front of millions of buyers by listing it on Zillow.
Learn how to do itSell it yourself
Take full control of how buyers see your home on Zillow by listing For Sale by Owner (FSBO).
List your homeWhat's special
Oversized composite deckPrivate cul de sacLiving and dining roomConvenient mudroomThoughtful and open layoutPrivate officePond views
Zillow last checked:
Listing updated:
Listed by:
Susan Lee 508-369-8239,
Keller Williams Elite 508-695-4545
Bought with:
Donald Savastano
The Nest Real Estate Agency, LLC
Source: MLS PIN,MLS#: 73488663
Facts & features
Interior
Bedrooms & bathrooms
- Bedrooms: 4
- Bathrooms: 3
- Full bathrooms: 2
- 1/2 bathrooms: 1
Primary bedroom
- Features: Bathroom - Full, Ceiling Fan(s), Vaulted Ceiling(s), Walk-In Closet(s), Flooring - Wall to Wall Carpet
- Level: Second
Bedroom 2
- Features: Flooring - Wall to Wall Carpet
- Level: Second
Bedroom 3
- Features: Flooring - Wall to Wall Carpet
- Level: Second
Bedroom 4
- Features: Flooring - Wall to Wall Carpet
- Level: Second
Primary bathroom
- Features: Yes
Bathroom 1
- Features: Bathroom - Full, Bathroom - With Shower Stall, Hot Tub / Spa
- Level: First
Bathroom 2
- Features: Bathroom - With Tub & Shower
- Level: Second
Bathroom 3
- Features: Bathroom - Half
- Level: Second
Dining room
- Features: Flooring - Hardwood
- Level: First
Family room
- Features: Flooring - Wall to Wall Carpet
- Level: First
Kitchen
- Features: Flooring - Vinyl, Countertops - Stone/Granite/Solid, Kitchen Island, Slider
- Level: First
Living room
- Features: Flooring - Hardwood
- Level: First
Office
- Features: Flooring - Wall to Wall Carpet
- Level: Basement
Heating
- Baseboard, Oil
Cooling
- Central Air
Appliances
- Laundry: Second Floor
Features
- Office, Media Room, Play Room
- Flooring: Wood, Vinyl, Carpet, Flooring - Wall to Wall Carpet
- Doors: Insulated Doors
- Windows: Insulated Windows
- Basement: Full,Partially Finished
- Number of fireplaces: 1
- Fireplace features: Family Room
Interior area
- Total structure area: 3,529
- Total interior livable area: 3,529 sqft
- Finished area above ground: 2,779
- Finished area below ground: 750
Property
Parking
- Total spaces: 12
- Parking features: Attached, Off Street
- Attached garage spaces: 2
- Uncovered spaces: 10
Features
- Patio & porch: Deck, Deck - Composite
- Exterior features: Deck, Deck - Composite
- Has view: Yes
- View description: Water, Pond
- Has water view: Yes
- Water view: Pond,Water
- Waterfront features: Waterfront, Pond
Lot
- Size: 1.78 Acres
- Features: Wooded, Gentle Sloping
Details
- Parcel number: M:00015 B:0005 L:00605
- Zoning: res
Construction
Type & style
- Home type: SingleFamily
- Architectural style: Colonial
- Property subtype: Single Family Residence
Materials
- Frame
- Foundation: Concrete Perimeter
- Roof: Shingle
Condition
- Year built: 2007
Utilities & green energy
- Electric: Generator, 200+ Amp Service, Generator Connection
- Sewer: Private Sewer
- Water: Private
- Utilities for property: for Electric Range, for Electric Oven, Generator Connection
Community & HOA
Community
- Subdivision: The Reserve
HOA
- Has HOA: No
Location
- Region: Lakeville
Financial & listing details
- Price per square foot: $261/sqft
- Tax assessed value: $750,400
- Annual tax amount: $7,767
- Date on market: 6/24/2026
Price history
| Date | Event | Price |
|---|---|---|
| 6/30/2026 | Sold | $920,000+5.2%$261/sqft |
Source: MLS PIN #73488663 Report a problem | ||
| 4/15/2026 | Contingent | $874,900$248/sqft |
Source: MLS PIN #73488663 Report a problem | ||
| 4/7/2026 | Listed for sale | $874,900+6.7%$248/sqft |
Source: MLS PIN #73488663 Report a problem | ||
| 6/28/2024 | Sold | $820,000+2.5%$232/sqft |
Source: MLS PIN #73238156 Report a problem | ||
| 5/15/2024 | Listed for sale | $799,900$227/sqft |
Source: MLS PIN #73238156 Report a problem | ||
| 5/13/2024 | Listing removed | $799,900$227/sqft |
Source: MLS PIN #73222293 Report a problem | ||
| 4/10/2024 | Listed for sale | $799,900+48.1%$227/sqft |
Source: MLS PIN #73222293 Report a problem | ||
| 6/18/2007 | Sold | $540,000$153/sqft |
Source: Public Record Report a problem | ||
Public tax history
| Year | Property taxes | Tax assessment |
|---|---|---|
| 2025 | $7,767 +4.6% | $750,400 +6.6% |
| 2024 | $7,426 +3% | $703,900 +8.8% |
| 2023 | $7,212 -1.3% | $646,800 +6.9% |
| 2022 | $7,304 +4% | $605,100 +10.1% |
| 2021 | $7,021 +2.1% | $549,800 +4.4% |
| 2020 | $6,879 +4.7% | $526,700 +6.6% |
| 2019 | $6,569 +2% | $493,900 +4.2% |
| 2018 | $6,439 +5.4% | $473,800 +7.5% |
| 2017 | $6,108 -4.9% | $440,700 -3.1% |
| 2016 | $6,426 +7.2% | $454,800 +8.1% |
| 2015 | $5,995 +2.5% | $420,700 +2.1% |
| 2014 | $5,850 +9.5% | $412,000 -3.4% |
| 2013 | $5,341 +4.4% | $426,600 -1.2% |
| 2012 | $5,118 +2.9% | $431,900 -2.7% |
| 2011 | $4,974 +6.8% | $444,100 -2.6% |
| 2010 | $4,659 +4.6% | $455,900 -4.5% |
| 2009 | $4,456 +157.6% | $477,600 +140.2% |
| 2008 | $1,730 +11.3% | $198,800 +10% |
| 2007 | $1,555 | $180,800 |
Find assessor info on the county website
Neighborhood: 02347
Nearby homes
- $995,2004 bd2 ba3.1k sqft8 Chrisjenn Brooke Ln, Lakeville, MA 02347Off Market
- $934,7004 bd3 ba2.7k sqft5 Chrisjenn Brooke Ln, Lakeville, MA 02347Off Market
- $907,6004 bd2 ba2.8k sqft7 Chrisjenn Brooke Ln, Lakeville, MA 02347Off Market
- $917,9004 bd3 ba3.1k sqft4 Chrisjenn Brooke Ln, Lakeville, MA 02347Off Market
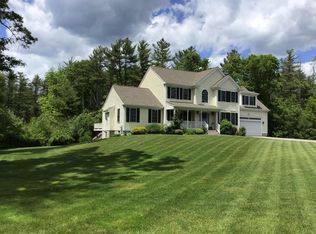
- $891,9004 bd2 ba2.4k sqft6 Chrisjenn Brooke Ln, Lakeville, MA 02347Off Market
- $812,4003 bd3 ba2.1k sqft2 Chrisjenn Brooke Ln, Lakeville, MA 02347Off Market
- $703,2003 bd1 ba1.8k sqft3 Chrisjenn Brooke Ln, Lakeville, MA 02347Off Market
- $743,8003 bd2 ba1.8k sqft8 Race Course Rd, Lakeville, MA 02347Off Market
Nearby schools
GreatSchools rating
- 5/10George R Austin Intermediate SchoolGrades: 4-5Distance: 2.1 mi
- 6/10Freetown-Lakeville Middle SchoolGrades: 6-8Distance: 2.1 mi
- 7/10Apponequet Regional High SchoolGrades: 9-12Distance: 1.9 mi
Get a cash offer in 3 minutes
Find out how much your home could sell for in as little as 3 minutes with a no-obligation cash offer.
Estimated market value
$921,400
Get a cash offer in 3 minutes
Find out how much your home could sell for in as little as 3 minutes with a no-obligation cash offer.
Estimated market value
$921,400
- Massachusetts
- Plymouth County
- Lakeville
- 02347
- 9 Chrisjenn Brooke Ln
Nearby cities
Nearby neighborhoods
Nearby zip codes
Other Lakeville Topics
