Skip main navigation
Active
  • $1,499,000

    9 Christie Way, Branchburg Twp., NJ 08853

    4beds
    4,753sqft
    : 
    Loading
    Get pre-qualified
    Single Family Residence
    Built in 2000
    3.23 Acres Lot
    $1,459,500 Zestimate®
    $315/sqft
    $-- HOA

    What's special

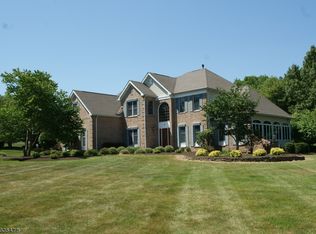
    Welcome to this exceptional 4 BR, 5.5 BA "Chesapeake" model by Toll Bros, nestled on a magnificent 3+ acre lot featuring a heated pool, outdoor fireplace, gazebo, covered patio & a spacious deck with breathtaking views of the lush surroundings. Boasting approximately 6600 SF of thoughtfully designed living space, this impressive residence includes a finished walk-out basement with full BA, ideal as a guest suite. A grand two-story foyer welcomes you in, leading past the elegant LR & generously sized DR into the Great Room, where a coffered ceiling & wood burning fireplace create a warm ambiance overlooking the deck, pool & backyard. The chef's kitchen showcases Granite counters, a Center Island, Pantry closet & premium Viking & Kitchen Aid SS appliances, with convenient access to the Laundry Room, Mud Room & 3 car Garage. The luxurious Primary Bedroom offers a private sitting area, two walk-in closets & a spa-like EnSuite with double vanities, glass enclosed shower & jetted tub. Three additional bedrooms feature their own private baths & walk-in closets. The lower level impresses with a guest suite, media room, rec room & ample storage with direct access to the pool. Recent upgrades include a newly renovated deck, new retaining walls, an updated electrical system & a newly landscaped garden with carefully designed lighting that highlights the unique character of this remarkable property. Outdoor entertaining is a delight with a natural gas line & fireplace on the shaded deck.
    66 days
    |
    1,796
    |
    86
    |

    Zillow last checked:

    Listing updated:

    Listed by:

    Jaider J. Salas Restrepo 862-387-9788,

    United Real Estate

    Source: GSMLS,MLS#: 4027120MLS Logo

    Loading...

      Facts & features

      Interior

      Bedrooms & bathrooms
      • Bedrooms: 4
      • Bathrooms: 6
      • Full bathrooms: 5
      • 1/2 bathrooms: 1
      Primary bedroom
      • Description: Full Bath, Sitting Room, Walk-In Closet
      Bedroom 1
      • Level: Second
      • Area: 418
      • Dimensions: 22 x 19
      Bedroom 2
      • Level: Second
      • Area: 224
      • Dimensions: 16 x 14
      Bedroom 3
      • Level: Second
      • Area: 182
      • Dimensions: 14 x 13
      Bedroom 4
      • Level: Second
      • Area: 182
      • Dimensions: 14 x 13
      Primary bathroom
      • Features: Stall Shower
      Dining room
      • Features: Formal Dining Room
      • Level: First
      • Area: 247
      • Dimensions: 19 x 13
      Family room
      • Level: First
      • Area: 675
      • Dimensions: 27 x 25
      Kitchen
      • Features: Kitchen Island, Eat-in Kitchen, Pantry
      • Level: First
      • Area: 224
      • Dimensions: 16 x 14
      Living room
      • Level: First
      • Area: 252
      • Dimensions: 18 x 14
      Basement
      • Features: BathOthr, Leisure, Media, RecRoom, Storage, Utility, Walkout
      Heating
      • 2 Units, Forced Air, Natural Gas
      Cooling
      • 2 Units, Central Air
      Appliances
      • Included: Carbon Monoxide Detector, Central Vacuum, Dishwasher, Dryer, Kitchen Exhaust Fan, Microwave, Range/Oven-Gas, Refrigerator, Self Cleaning Oven, Wall Oven(s) - Gas, Washer, Gas Water Heater
      Features
      • Central Vacuum, Breakfast, Solarium, Rec Room
      • Windows: Shades, Skylight(s)
      • Basement: Yes,Finished,Walk-Out Access
      • Number of fireplaces: 1
      • Fireplace features: Family Room
      Interior area
      • Total structure area: 4,753
      • Total interior livable area: 4,753 sqft

      Property

      Parking
      • Total spaces: 3
      • Parking features: 2 Car Width, Asphalt, Attached Garage, Garage Door Opener, Oversized
      • Attached garage spaces: 3
      Features
      • Patio & porch: Deck
      • Exterior features: Barbecue
      • Has private pool: Yes
      • Pool features: Heated, In Ground
      • Has spa: Yes
      • Spa features: Bath
      Lot
      • Size: 3.23 Acres
      • Dimensions: 3.23
      • Features: Level, Open Lot
      Details
      • Parcel number: 2705000800000000110008
      • Zoning description: Residential

      Construction

      Type & style
      • Home type: SingleFamily
      • Architectural style: Colonial
      • Property subtype: Single Family Residence
      Materials
      • Brick, Vinyl Siding
      • Roof: Asphalt Shingle
      Condition
      • Year built: 2000
      • Major remodel year: 2025

      Utilities & green energy

      • Gas: Gas-Natural
      • Sewer: Septic Tank
      • Water: Well
      • Utilities for property: Underground Utilities, Electricity Connected, Natural Gas Connected

      Community & HOA

      Community
      • Security: Carbon Monoxide Detector
      Location
      • Region: Neshanic Station

      Financial & listing details

      • Price per square foot: $315/sqft
      • Tax assessed value: $1,206,200
      • Annual tax amount: $19,282
      • Date on market: 5/16/2026
      • Ownership type: Fee Simple
      • Electric utility on property: Yes

        Estimated market value

        $1,459,500

        $1.39M - $1.53M

        $7,303/mo

        Price history

        DateEventPrice
        5/16/2026Listed for sale$1,499,000+17.6%$315/sqft
        Source: GSMLS #4027120 Report a problem
        10/31/2024Sold$1,275,000-1.9%$268/sqft
        Source: GSMLS #3903494 Report a problem
        7/31/2024Pending sale$1,300,000$274/sqft
        Source: GSMLS #3903494 Report a problem
        5/29/2024Listed for sale$1,300,000+49.4%$274/sqft
        Source: GSMLS #3903494 Report a problem
        6/15/2017Sold$870,000-3.3%$183/sqft
        Source: GSMLS #3356751 Report a problem
        3/13/2017Price change$899,900-3.7%$189/sqft
        Source: RE/MAX Premier #3356751 Report a problem
        1/9/2017Listed for sale$934,900+8.8%$197/sqft
        Source: RE/MAX Premier #3356751 Report a problem
        9/25/2003Sold$859,000+31.7%$181/sqft
        Source: Public Record Report a problem
        9/6/2000Sold$652,195$137/sqft
        Source: Public Record Report a problem

        Public tax history

        YearProperty taxesTax assessment
        2025$20,355 +12.7%$1,128,300 +12.7%
        2024$18,063 +3.9%$1,001,300 +7.7%
        2023$17,391 -0.1%$929,500 +6%
        2022$17,402 $876,600 +6.5%
        2021-- $823,200 +1.5%
        2020$17,350 +1.3%$811,100 +0.7%
        2019$17,119 $805,100 +1.6%
        2018$17,119 +41%$792,200 +2.6%
        2017$12,145 -25.4%$771,900 +1.8%
        2016$16,284 +2.1%$758,300 +1.8%
        2015$15,945 -0.4%$744,900 +0.9%
        2014$16,016 -0.7%$738,200 -0.8%
        2013$16,131 +2.7%$743,900 +1.2%
        2012$15,708 -0.7%$735,300 -1.7%
        2011$15,821 +3.2%$748,000 -3.2%
        2010$15,331 -5%$772,900 -1.4%
        2009$16,132 $783,800 -9.4%
        2008-- $865,000 -3%
        2007-- $891,600 +4.1%
        2006-- $856,300 +5.5%
        2005-- $811,300 +15.7%
        2004$14,865 $701,200
        2003-- $701,200 +1.8%
        2002-- $689,000 +6.6%
        2001-- $646,300
        Find assessor info on the county website

        Monthly payment

        Est. payment

        Payment breakdown

        Explore the cost of this home by adjusting the details. Changes won't be saved.
        All calculations are estimates and provided by Zillow, Inc. for informational purposes only. Actual amounts may vary.
        HOA fees may include property taxes on listings classified as Co-Ops. Contact the listing agent and/or owner for fee details.
        Mortgage interest rates are dependent on a number of factors, including credit score, down payment, and repayment length. Interest rate data provided by Zillow Group Marketplace, Inc. as of 1/1/1970 from various mortgage lenders with which we have lead or other similar arrangements; the Estimated Payment is an average of those rates.
        See how much you could borrow to make a competitive offer.

        Climate risks

        Neighborhood: 08853

        Getting around

        0 / 100
        Car-Dependent
        15 / 100
        Somewhat Bikeable

        Nearby schools

        GreatSchools rating
        Schools provided by the listing agent
        • High: Somerville

        Source: GSMLS. This data may not be complete. We recommend contacting the local school district to confirm school assignments for this home.

        A local agent can set up tours, give advice and negotiate with sellers.

        Browse local experts

        Similar homes