Open House: Saturday, February 1, 2025, 12-2 PM Don’t miss this stunning Colonial located on a peaceful cul-de-sac between Lake Archer and Lake Pearl! With an open-concept floorplan, this home is perfect for entertaining. The chef’s kitchen features maple cabinetry, stainless steel appliances, a large center island, and a spacious pantry. Enjoy cozy evenings by the fireplace in the living room, or host guests in the formal dining room. Upstairs, the primary suite offers custom built-ins, a private bath, and a walk-in closet. Two more bedrooms, a full bath, and a versatile bonus room above the garage complete the second floor. The finished basement is a showstopper, complete with built-ins, a bar area, mood lighting, and a full bath. The expansive yard features two Reed Ferry sheds, garden beds, a sprinkler system, and a patio for outdoor enjoyment. The 2-car heated garage offers a third door for backyard access. With the owners transferring, this is your chance to own a dream home!
Sold for $1,035,000
$1,035,000
9 Christina Dr, Wrentham, MA 02093
4beds
3,345sqft
Single Family Residence
Built in 2015
0.75 Acres Lot
$1,087,900 Zestimate®
$309/sqft
$5,291 Estimated rent
Home value
$1,087,900
$1.02M - $1.16M
$5,291/mo
Zestimate® history
Owner options
List your home for rent
$5,291/mo
Rent Zestimate®
Find your next renter with Zillow Rental Manager. Plus, with online applications, you can quickly screen prospective tenants – for free.
$5,291/mo
Rent Zestimate®
Refinance and save
$6,848/mo
Est. payment
Refinancing to a lower rate could help reduce your monthly payments and save thousands over the life of the loan.
$6,848/mo
Est. payment
Explore your selling options
Work with a Zillow partner agent
Leverage their expertise and Zillow's premium Showcase listings to get your home seen by more buyers.
Get startedList with your own agent
Get your home in front of millions of buyers by listing it on Zillow.
Learn how to do itSell it yourself
Take full control of how buyers see your home on Zillow by listing For Sale by Owner (FSBO).
List your homeWhat's special
Sprinkler systemGarden bedsFormal dining roomPatio for outdoor enjoymentFinished basementPeaceful cul-de-sacExpansive yard
Zillow last checked:
Listing updated:
Listed by:
Connie Wigmore 508-962-6777,
RE/MAX Real Estate Center 508-543-3922
Bought with:
Nicole Vermillion
Lamacchia Realty, Inc.
Source: MLS PIN,MLS#: 73330536
Facts & features
Interior
Bedrooms & bathrooms
- Bedrooms: 4
- Bathrooms: 4
- Full bathrooms: 3
- 1/2 bathrooms: 1
Primary bedroom
- Level: Second
- Area: 216
- Dimensions: 18 x 12
Bedroom 2
- Level: Second
- Area: 156
- Dimensions: 13 x 12
Bedroom 3
- Level: Second
- Area: 156
- Dimensions: 13 x 12
Bedroom 4
- Level: Second
- Area: 408
- Dimensions: 24 x 17
Primary bathroom
- Features: Yes
Bathroom 1
- Features: Bathroom - Half, Dryer Hookup - Dual, Washer Hookup
- Level: First
Bathroom 2
- Features: Bathroom - Full
- Level: Second
Bathroom 3
- Features: Bathroom - Full
- Level: Second
Dining room
- Level: First
- Area: 182
- Dimensions: 14 x 13
Family room
- Level: Basement
- Area: 783
- Dimensions: 29 x 27
Kitchen
- Level: First
- Area: 224
- Dimensions: 16 x 14
Living room
- Level: First
- Area: 348
- Dimensions: 29 x 12
Heating
- Central, Forced Air, Propane, Active Solar
Cooling
- Central Air
Appliances
- Included: Water Heater, Range, Dishwasher, Microwave, Refrigerator, Washer, Dryer
- Laundry: First Floor
Features
- Bathroom - Full, Bathroom
- Flooring: Tile, Hardwood
- Doors: Insulated Doors, Storm Door(s)
- Windows: Insulated Windows, Storm Window(s), Screens
- Basement: Full,Finished,Bulkhead
- Number of fireplaces: 1
Interior area
- Total structure area: 3,345
- Total interior livable area: 3,345 sqft
- Finished area above ground: 2,559
- Finished area below ground: 786
Property
Parking
- Total spaces: 8
- Parking features: Attached, Garage Door Opener, Heated Garage, Storage, Workshop in Garage, Garage Faces Side, Paved Drive, Off Street, Paved
- Attached garage spaces: 2
- Uncovered spaces: 6
Accessibility
- Accessibility features: No
Features
- Patio & porch: Porch, Deck - Composite
- Exterior features: Porch, Deck - Composite, Rain Gutters, Storage, Sprinkler System, Decorative Lighting, Screens, Fenced Yard, Garden, Stone Wall
- Fencing: Fenced
- Waterfront features: Lake/Pond, 3/10 to 1/2 Mile To Beach, Beach Ownership(Public)
Lot
- Size: 0.75 Acres
Details
- Foundation area: 1140
- Parcel number: 4664423
- Zoning: res
Construction
Type & style
- Home type: SingleFamily
- Architectural style: Colonial
- Property subtype: Single Family Residence
Materials
- Frame
- Foundation: Concrete Perimeter
- Roof: Shingle
Condition
- Year built: 2015
Utilities & green energy
- Electric: Circuit Breakers, 200+ Amp Service
- Sewer: Private Sewer
- Water: Public
Green energy
- Energy efficient items: Thermostat
- Energy generation: Solar
Community & HOA
Community
- Features: Shopping, Public School
- Subdivision: Ridge Estates
HOA
- Has HOA: No
Location
- Region: Wrentham
Financial & listing details
- Price per square foot: $309/sqft
- Tax assessed value: $892,400
- Annual tax amount: $10,343
- Date on market: 9/10/2026
- Exclusions: Sauna, Whole House Osmosis System Are Exluded But Could Be Purchased.
Price history
| Date | Event | Price |
|---|---|---|
| 3/10/2025 | Sold | $1,035,000+3.5%$309/sqft |
Source: MLS PIN #73330536 Report a problem | ||
| 2/4/2025 | Contingent | $999,999$299/sqft |
Source: MLS PIN #73330536 Report a problem | ||
| 1/29/2025 | Listed for sale | $999,999+8.1%$299/sqft |
Source: MLS PIN #73330536 Report a problem | ||
| 4/11/2024 | Sold | $925,000+8.8%$277/sqft |
Source: MLS PIN #73205350 Report a problem | ||
| 3/6/2024 | Pending sale | $849,900$254/sqft |
Source: BHHS broker feed #73205350 Report a problem | ||
| 2/27/2024 | Contingent | $849,900$254/sqft |
Source: MLS PIN #73205350 Report a problem | ||
| 2/25/2024 | Listed for sale | $849,900+7.6%$254/sqft |
Source: MLS PIN #73205350 Report a problem | ||
| 6/26/2022 | Contingent | $789,989$236/sqft |
Source: MLS PIN #73000808 Report a problem | ||
| 6/21/2022 | Listed for sale | $789,989+20.2%$236/sqft |
Source: MLS PIN #73000808 Report a problem | ||
| 3/18/2019 | Sold | $657,500-1.1%$197/sqft |
Source: C21 Commonwealth Sold #72383710_02093 Report a problem | ||
| 1/17/2019 | Pending sale | $664,900$199/sqft |
Source: Berkshire Hathaway HomeServices Commonwealth Real Estate #72383710 Report a problem | ||
| 10/30/2018 | Listed for sale | $664,900$199/sqft |
Source: CENTURY 21 Commonwealth #72383710 Report a problem | ||
| 10/30/2018 | Pending sale | $664,900$199/sqft |
Source: CENTURY 21 Commonwealth #72383710 Report a problem | ||
| 10/3/2018 | Price change | $664,900-1.5%$199/sqft |
Source: CENTURY 21 Commonwealth #72383710 Report a problem | ||
| 9/7/2018 | Price change | $674,900-0.7%$202/sqft |
Source: CENTURY 21 Commonwealth #72383710 Report a problem | ||
| 8/23/2018 | Listed for sale | $679,900+15.7%$203/sqft |
Source: Century 21 Commonwealth #72383710 Report a problem | ||
| 5/4/2015 | Sold | $587,500$176/sqft |
Source: Public Record Report a problem | ||
Public tax history
| Year | Property taxes | Tax assessment |
|---|---|---|
| 2025 | $10,343 +4.9% | $892,400 +8.7% |
| 2024 | $9,856 +2.3% | $821,300 +7.6% |
| 2023 | $9,635 +8.3% | $763,500 +17.3% |
| 2022 | $8,895 +1.9% | $650,700 +4.8% |
| 2021 | $8,733 -2.1% | $620,700 -0.8% |
| 2020 | $8,916 +4% | $625,700 +3% |
| 2019 | $8,576 +9% | $607,400 +10% |
| 2018 | $7,865 +3.5% | $552,300 +3.6% |
| 2017 | $7,598 +2.2% | $533,200 +2.4% |
| 2016 | $7,438 +87.8% | $520,900 +97% |
| 2015 | $3,961 +205.4% | $264,400 +212.2% |
| 2014 | $1,297 +1.6% | $84,700 |
| 2013 | $1,276 +8.1% | $84,700 +3.5% |
| 2012 | $1,180 +2.4% | $81,800 |
| 2011 | $1,152 +3.1% | $81,800 -10.5% |
| 2010 | $1,117 | $91,400 |
| 2009 | $1,117 +4.5% | $91,400 -4% |
| 2008 | $1,069 +0.2% | $95,200 -5% |
| 2007 | $1,067 | $100,200 |
Find assessor info on the county website
Neighborhood: 02093
Nearby homes
- $1,045,5003 bd3 ba2.8k sqft11 Christina Drive, Wrentham, MA 02093Off Market
- $979,0003 bd2 ba2.1k sqft7 Christina Dr, Wrentham, MA 02093Off Market
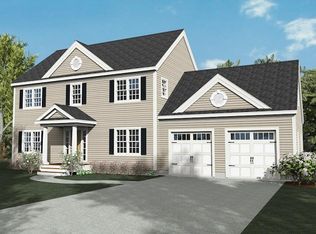
- $1,006,2003 bd3 ba2.6k sqft11 Christina Dr, Wrentham, MA 02093Off Market
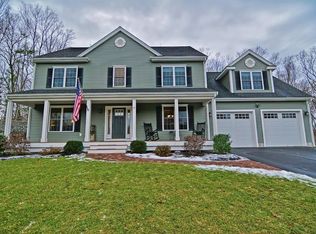
- $753,3004 bd3 ba2.3k sqft43 Eagle Ln, Wrentham, MA 02093Off Market
- $1,051,3004 bd3 ba3k sqft8 Christina Dr, Wrentham, MA 02093Off Market
- $763,9003 bd1 ba2k sqft19 Eagle Ln, Wrentham, MA 02093Off Market
- $386,9002 bd1 ba850 sqft52 Eagle Ln, Wrentham, MA 02093Off Market
- $1,075,6004 bd2 ba2.8k sqft5 Christina Dr, Wrentham, MA 02093Off Market
Nearby schools
GreatSchools rating
- 9/10Delaney SchoolGrades: PK-3Distance: 1.2 mi
- 6/10King Philip Middle SchoolGrades: 7-8Distance: 2 mi
- 7/10King Philip Regional High SchoolGrades: 9-12Distance: 0.7 mi
Schools provided by the listing agent
- Elementary: Delaney
- Middle: Kp Middle
- High: King Phillip Hs
Source: MLS PIN. This data may not be complete. We recommend contacting the local school district to confirm school assignments for this home.
Get a cash offer in 3 minutes
Find out how much your home could sell for in as little as 3 minutes with a no-obligation cash offer.
Estimated market value
$1,087,900
Get a cash offer in 3 minutes
Find out how much your home could sell for in as little as 3 minutes with a no-obligation cash offer.
Estimated market value
$1,087,900
- Massachusetts
- Norfolk County
- Wrentham
- 02093
- 9 Christina Dr
