Welcome to this meticulously upgraded and beautifully maintained ICI built home in the highly desirable gated community of Breakaway Trails - a neighborhood known for its tree-lined streets, custom homes, community clubhouse, pool, pickleball courts, playground, and miles of scenic walking trails.
This 2,839 square foot 3-bedroom, 2-bathroom home with elegant living space and a thoughtfully redesigned outdoor oasis that draws you outdoors. The electric-heated pool with waterfall, sun shelf, LED lighting, and bubblers sits atop a travertine deck and under a spacious lanai, perfect for year-round enjoyment.
The home's curb appeal is elevated by a widened 24-foot driveway, lush custom landscaping with full curbing, timed solar and landscape lighting, and an 8x10 tool shed tucked behind a custom privacy fence. A new roof (2022) with gutters, fresh exterior paint, and new front entry door with built-in mini blinds make this home truly move-in ready. Inside, the home features vinyl plank flooring throughout the main living areas and blush-toned carpet in the bedrooms. The living room is a showstopper, boasting a custom accent rock wall and coffered ceiling with bold architectural details. The remodeled kitchen is a chef's delight with quartz countertops, soft-close cabinetry, and upgraded stainless appliances.
The primary suite is a peaceful retreat with tray ceiling, a walk-in closet, and a fully remodeled spa-like bathroom showcasing premium finishes and unique design elements. The secondary bedrooms share an updated bath with modern finishes, new doors, and door access out to the pool area.
Additional highlights include:
Added Mini split AC in the primary suite (monthly filter service and professionally maintained)
Washer and Dryer
Plantation shutters throughout
Oversized two-car garage with extended depth for extra storage
$25K in artificial turf landscaping for a maintenance-free backyard "entire backyard"
State-of-the-art security system with day/night color view cameras in the front and rear
Whether you're looking for a serene sanctuary or a stylish space to entertain, this home delivers comfort, luxury, and lasting value in one of Ormond Beach's premier neighborhoods.
Schedule your private tour today and discover the lifestyle waiting for you at 9 Circle Creek Way. ***Furniture available separately.
Closed
$640,000
9 Circle Creek Way, Ormond Beach, FL 32174
3beds
2,027sqft
Single Family Residence, Residential
Built in 2000
-- sqft lot
$619,000 Zestimate®
$316/sqft
$3,060 Estimated rent
Home value
$619,000
$557,000 - $687,000
$3,060/mo
Zestimate® history
Owner options
List your home for rent
$3,060/mo
Rent Zestimate®
Find your next renter with Zillow Rental Manager. Plus, with online applications, you can quickly screen prospective tenants – for free.
$3,060/mo
Rent Zestimate®
Refinance and save
$4,763/mo
Est. payment
Refinancing to a lower rate could help reduce your monthly payments and save thousands over the life of the loan.
$4,763/mo
Est. payment
Explore your selling options
Work with a Zillow partner agent
Leverage their expertise and Zillow's premium Showcase listings to get your home seen by more buyers.
Get startedList with your own agent
Get your home in front of millions of buyers by listing it on Zillow.
Learn how to do itSell it yourself
Take full control of how buyers see your home on Zillow by listing For Sale by Owner (FSBO).
List your homeWhat's special
New roofSpacious lanaiQuartz countertopsOversized two-car garageElectric-heated pool with waterfallBlush-toned carpetFully remodeled spa-like bathroom
Zillow last checked:
Listing updated:
Listed by:
Didiayer Snyder 818-287-4008,
Oceans Luxury Realty Full Service LLC
Bought with:
Didiayer Snyder, 3544343
Oceans Luxury Realty Full Service LLC
Source: DBAMLS,MLS#: 1215452
Facts & features
Interior
Bedrooms & bathrooms
- Bedrooms: 3
- Bathrooms: 2
- Full bathrooms: 2
Primary bedroom
- Level: Main
- Area: 365.99 Square Feet
- Dimensions: 27.11 x 13.50
Bedroom 1
- Level: Main
- Area: 122.43 Square Feet
- Dimensions: 10.11 x 12.11
Bedroom 2
- Level: Main
- Area: 148.95 Square Feet
- Dimensions: 12.30 x 12.11
Primary bathroom
- Level: Main
- Area: 126.72 Square Feet
- Dimensions: 13.20 x 9.60
Dining room
- Level: Main
- Area: 154.1 Square Feet
- Dimensions: 11.50 x 13.40
Kitchen
- Level: Main
- Area: 176.8 Square Feet
- Dimensions: 17.00 x 10.40
Laundry
- Level: Main
- Area: 44.08 Square Feet
- Dimensions: 7.60 x 5.80
Living room
- Level: Main
- Area: 357.78 Square Feet
- Dimensions: 20.10 x 17.80
Heating
- Central
Cooling
- Central Air
Appliances
- Included: Washer, Dryer, Disposal, Dishwasher
Features
- Ceiling Fan(s)
- Flooring: Carpet, Vinyl
Interior area
- Total structure area: 2,839
- Total interior livable area: 2,027 sqft
Property
Parking
- Total spaces: 2
- Parking features: Garage, Garage Door Opener
- Garage spaces: 2
Features
- Levels: One
- Stories: 1
- Pool features: In Ground, Waterfall
- Fencing: Back Yard,Fenced
- Has view: Yes
- View description: Trees/Woods
Details
- Parcel number: 412301000110
- Zoning description: Residential
Construction
Type & style
- Home type: SingleFamily
- Architectural style: Ranch
- Property subtype: Single Family Residence, Residential
Materials
- Foundation: Slab
Condition
- New construction: No
- Year built: 2000
Utilities & green energy
- Sewer: Public Sewer
- Water: Public
- Utilities for property: Cable Connected, Electricity Available, Sewer Connected
Community & HOA
Community
- Security: 24 Hour Security, Closed Circuit Camera(s), Gated with Guard, Security Gate
- Subdivision: Breakaway Trails
HOA
- Has HOA: Yes
- Amenities included: Clubhouse, Dog Park, Gated, Jogging Path, Maintenance Grounds, Park, Pickleball, Playground, Pool, Security, Trash
- Services included: Maintenance Grounds, Security, Trash
- HOA fee: $425 quarterly
Location
- Region: Ormond Beach
Financial & listing details
- Price per square foot: $316/sqft
- Tax assessed value: $463,992
- Annual tax amount: $2,658
- Date on market: 7/9/2025
- Listing terms: Cash,Other
- Electric utility on property: Yes
Price history
| Date | Event | Price |
|---|---|---|
| 8/11/2025 | Sold | $640,000-1.5%$316/sqft |
Source:  DBAMLS #1215452 Report a problem DBAMLS #1215452 Report a problem | ||
| 7/11/2025 | Pending sale | $649,990$321/sqft |
Source: DBAMLS #1215452 Report a problem | ||
| 7/9/2025 | Listed for sale | $649,990+106.3%$321/sqft |
Source: DBAMLS #1215452 Report a problem | ||
| 7/29/2005 | Sold | $315,000+46.6%$155/sqft |
Source: Public Record Report a problem | ||
| 10/9/2002 | Sold | $214,900+20.7%$106/sqft |
Source: Public Record Report a problem | ||
| 8/7/2000 | Sold | $178,100$88/sqft |
Source: Public Record Report a problem | ||
Public tax history
| Year | Property taxes | Tax assessment |
|---|---|---|
| 2025 | $2,858 +4.3% | $463,992 +119.9% |
| 2024 | $2,741 +2.9% | $210,975 +3% |
| 2023 | $2,663 +3.4% | $204,831 +3% |
| 2022 | $2,576 | $198,865 +3% |
| 2021 | -- | $193,073 +1.4% |
| 2020 | $2,619 | $190,407 +2.3% |
| 2019 | $2,619 +2% | $186,126 +1.9% |
| 2018 | $2,569 -0.3% | $182,656 +2.1% |
| 2017 | $2,577 -1.7% | $178,899 +2.1% |
| 2016 | $2,621 -1.1% | $175,219 +0.7% |
| 2015 | $2,650 -2.4% | $174,001 +0.8% |
| 2014 | $2,715 | $172,620 +1.5% |
| 2013 | -- | $170,069 +1.7% |
| 2012 | -- | $167,226 -0.4% |
| 2011 | -- | $167,824 -6.3% |
| 2010 | -- | $179,133 -7.1% |
| 2009 | -- | $192,884 -36.2% |
| 2007 | -- | $302,250 +2.7% |
| 2006 | -- | $294,356 +25.5% |
| 2005 | -- | $234,586 +25.6% |
| 2004 | -- | $186,743 +5.4% |
| 2003 | -- | $177,257 +11.2% |
| 2002 | -- | $159,373 +1.6% |
| 2001 | -- | $156,864 +422.9% |
| 2000 | -- | $30,000 |
Find assessor info on the county website
Neighborhood: 32174
Nearby homes
- $501,9003 bd2 ba2.9k sqft11 Circle Creek Way, Ormond Beach, FL 32174Off Market
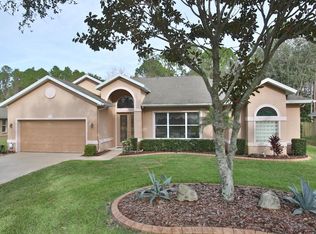
- $672,8004 bd2 ba4.3k sqft11 Circle Creek Way #LOST, Ormond Beach, FL 32174Off Market
- $567,9003 bd2 ba2k sqft7 Circle Creek Way, Ormond Beach, FL 32174Sold
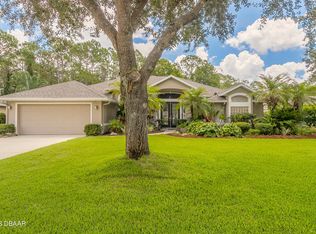
- $501,8003 bd2 ba2k sqft1 Slow Stream Way, Ormond Beach, FL 32174Off Market
- $495,0003 bd2 ba1.8k sqft15 Circle Creek Way, Ormond Beach, FL 32174For Sale
- $438,0004 bd2 ba2.4k sqft10 Circle Creek Way, Ormond Beach, FL 32174Off Market
- $504,3003 bd2 ba2.1k sqft8 Circle Creek Way, Ormond Beach, FL 32174Off Market
- $675,0004 bd3 ba2.6k sqft16 Circle Creek Way, Ormond Beach, FL 32174Sold
Nearby schools
GreatSchools rating
- 6/10Pathways Elementary SchoolGrades: PK-5Distance: 0.6 mi
- 5/10David C Hinson Sr Middle SchoolGrades: 6-8Distance: 3.5 mi
- 4/10Mainland High SchoolGrades: 9-12Distance: 7.4 mi
Schools provided by the listing agent
- Elementary: Pathways
- Middle: Hinson
- High: Mainland
Source: DBAMLS. This data may not be complete. We recommend contacting the local school district to confirm school assignments for this home.
Get a cash offer in 3 minutes
Find out how much your home could sell for in as little as 3 minutes with a no-obligation cash offer.
Estimated market value
$619,000
Get a cash offer in 3 minutes
Find out how much your home could sell for in as little as 3 minutes with a no-obligation cash offer.
Estimated market value
$619,000
- Florida
- Volusia County
- Ormond Beach
- 32174
- 9 Circle Creek Way
Nearby cities
Nearby neighborhoods
Nearby zip codes
Other Ormond Beach Topics
