Skip main navigation
Sold
  • Price Unknown

    9 Clairmont Ln, Houma, LA 70360

    3beds
    2,289sqft
    Single Family Residence, Residential
    Built in 1981
    0.31 Acres Lot
    $335,700 Zestimate®
    $--/sqft
    $2,093 Estimated rent

    Home value

    $335,700

    $312,000 - $363,000

    $2,093/mo

    Zestimate® history
    Loading
    Loading...

    Owner options

    List your home for rent

    $2,093/mo

    Rent Zestimate®

    Find your next renter with Zillow Rental Manager. Plus, with online applications, you can quickly screen prospective tenants – for free.

    Learn more

    $2,093/mo

    Rent Zestimate®

    Refinance and save

    Refinancing to a lower rate could help reduce your monthly payments and save thousands over the life of the loan.

    See today's rates

    Explore your selling options

    Work with a Zillow partner agent

    Leverage their expertise and Zillow's premium Showcase listings to get your home seen by more buyers.

    Get started

    List with your own agent

    Get your home in front of millions of buyers by listing it on Zillow.

    Learn how to do it

    Sell it yourself

    Take full control of how buyers see your home on Zillow by listing For Sale by Owner (FSBO).

    List your home

    What's special

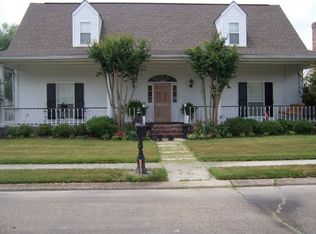
    NEW PRICE!! Reduced by $5000.00! Aawesome LOCATION for your own Paradise in a peaceful corner of Summerfield!! This Custom built, one owner home has been well maintained, updated and loved through out the years. From the entry Courtyard to the cozy living room and separate upstairs game room or den this home has space and style. Cedar wood exterior and updated floors, designer paint colors, custom cabinets, custom drapes, granite, stainless appliances are just some of the features of this unique home. Walk out and enjoy the serenity and beauty of this oversized back yard with plants and trees yet enjoy the privacy of your space. Master bed room is downstairs and two other bedrooms, bath and den are upstairs. You got to see this to appreciate the layout, quality and Price!! Appointments will require notice!

    Zillow last checked:

    Listing updated:

    Listed by:

    Shirin Nail/ Cynthia Pellegrin,

    Good Earth Realty, Inc.

    Bought with:

    Lauren Elliott, 3501904

    eXp Realty, LLC

    Source: ROAM MLS,MLS#: 2023019383MLS Logo

    Facts & features

    Interior

    Bedrooms & bathrooms
    • Bedrooms: 3
    • Bathrooms: 3
    • Full bathrooms: 2
    • Partial bathrooms: 1
    Rooms
    • Room types: Bathroom, Primary Bathroom, Bedroom, Primary Bedroom, Den, Living Room, Utility Room, Family Room
    Primary bedroom
    • Features: En Suite Bath, Ceiling Fan(s), Master Downstairs
    • Level: First
    • Length: 17
    Bedroom 1
    • Level: First
    • Length: 12
    Bedroom 2
    • Level: First
    • Length: 13
    Primary bathroom
    • Features: Double Vanity, Skylight, Walk-In Closet(s), Shower Combo
    Kitchen
    • Features: Granite Counters, Pantry, Cabinets Custom Built
    Living room
    • Level: First
    • Length: 17
    Heating
    • 2 or More Units Heat, Central, Electric
    Cooling
    • Multi Units, Ceiling Fan(s)
    Appliances
    • Included: Gas Stove Con, Continuous Cleaning Oven, Gas Cooktop, Dishwasher, Microwave, Range/Oven, Self Cleaning Oven, Electric Water Heater
    • Laundry: Laundry Room, Electric Dryer Hookup, Washer Hookup, Inside, Washer/Dryer Hookups
    Features
    • Built-in Features, Crown Molding
    • Flooring: Carpet, Ceramic Tile, Laminate, Slate, Wood
    • Windows: Screens, Window Treatments, Skylight(s)
    • Attic: Walk-up
    Interior area
    • Total structure area: 2,961
    • Total interior livable area: 2,289 sqft

    Property

    Parking
    • Total spaces: 2
    • Parking features: 2 Cars Park, Garage, Driveway, Garage Door Opener
    • Has garage: Yes
    Features
    • Stories: 2
    • Exterior features: Lighting, Courtyard, Rain Gutters
    • Fencing: Privacy,Wood
    • Frontage length: 64
    Lot
    • Size: 0.31 Acres
    • Dimensions: 64 x 150 x 133 x 136+/-
    • Features: Cul-De-Sac, Shade Tree(s), Landscaped
    Details
    • Parcel number: 38912

    Construction

    Type & style
    • Home type: SingleFamily
    • Architectural style: Cottage
    • Property subtype: Single Family Residence, Residential
    Materials
    • Wood Siding, Frame, Cedar
    • Foundation: Slab
    • Roof: Composition
    Condition
    • New construction: No
    • Year built: 1981

    Utilities & green energy

    • Gas: City/Parish
    • Sewer: Public Sewer
    • Water: Public
    • Utilities for property: Cable Connected

    Community & HOA

    Community
    • Features: Sidewalks
    • Security: Smoke Detector(s)
    • Subdivision: Summerfield Place
    Location
    • Region: Houma

    Financial & listing details

    • Tax assessed value: $290,000
    • Annual tax amount: $2,845
    • Date on market: 11/30/2023
    • Listing terms: Cash,Conventional,FHA,Owner Will Carry,Private Financing Available,VA Loan

    Price history

    DateEventPrice
    6/24/2024Sold--
    Source: ROAM MLS #2023019383 Report a problem
    5/23/2024Pending sale$320,000$140/sqft
    Source: ROAM MLS #2023019383 Report a problem
    2/7/2024Price change$320,000-1.5%$140/sqft
    Source: ROAM MLS #2023019383 Report a problem
    11/30/2023Listed for sale$325,000+32.7%$142/sqft
    Source: ROAM MLS #2023019383 Report a problem
    11/24/2010Listing removed$245,000$107/sqft
    Source: Systems Engineering, Inc. #105016 Report a problem
    5/29/2010Listed for sale$245,000$107/sqft
    Source: Systems Engineering, Inc. #105016 Report a problem

    Public tax history

    YearProperty taxesTax assessment
    2025$2,845 -4.3%$29,000
    2024$2,972 +55.8%$29,000 +56.4%
    2023$1,908 +4.5%$18,540
    2022$1,826 +3.7%$18,540
    2021$1,761 +3.8%$18,540
    2020$1,696 -8.6%$18,540
    2019$1,856 +51.2%$18,540
    2018$1,228 -0.8%$18,540
    2017$1,237 +1%$18,540 +5%
    2015$1,226 +6.4%$17,655
    2014$1,152 -0.2%$17,655
    2013$1,154 +2%$17,655
    2012$1,131 +24%$17,655 +15%
    2011$912 +9.5%$15,350 +5%
    2010$832 +0.4%$14,620
    2009$829 +6.5%$14,620
    2008$778 +4.7%$14,620 +3.5%
    2007$744 $14,120
    2006$744 -0.3%$14,120
    2005$746 +0.4%$14,120
    2004$743 +55.5%$14,120 +25.1%
    2003$478 $11,285
    2002-- $11,285
    2001-- $11,285
    2000-- $11,285
    Find assessor info on the county website

    Neighborhood: 70360

    Nearby schools

    GreatSchools rating
    Schools provided by the listing agent
    • District: Terrebonne Parish

    Source: ROAM MLS. This data may not be complete. We recommend contacting the local school district to confirm school assignments for this home.