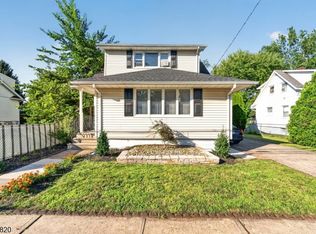
Welcome to this expanded home offering comfortable living, and many valuable improvements! Tucked away in a residential neighborhood yet centrally located near NYC transportation, major highways, shopping, parks, schools, and more. This 3-bedroom, 2-full-bath renovated home features brand-new central AC and furnace installed June 2026, newer hot water heater, updated 200-amp electrical panel plus two additional subpanels, Andersen crank-out windows, recessed lighting, vinyl siding, plenty of natural light, Reverse Osmosis Water Filter and more. The main level offers a formal living room with large bay window, eat-in kitchen with second large bay window providing plenty of natural light, a convenient first-floor bedroom, updated full bathroom, and a formal dining room with sliders leading to the deck. Upstairs you'll find two oversized bedrooms, and a second renovated full bathroom. The lower level offers plenty of storage and ready to be finished for additional living space. Relax or entertain on the large deck overlooking a private yard with mature landscaping and added storage underneath. A redone driveway leads to the 1.5-car garage featuring a workshop area and separate electrical subpanel. A must-see home offering space, updates, and a convenient location!
Active
$650,000
9 Clairmont Rd, Clifton City, NJ 07012
3beds
--sqft
:
Get pre-qualified$4,554/mo
Single Family Residence
Built in 1950
6,098 Square Feet Lot
$662,000 Zestimate®
$--/sqft
$-- HOA
What's special
Plenty of natural lightRecessed lightingRedone drivewayVinyl sidingNewer hot water heaterReverse osmosis water filterConvenient first-floor bedroom
- 1 day |
- 278 |
- 19 |
Zillow last checked:
Listing updated:
Listed by:
Pina Nazario 973-886-6258,
Coldwell Banker Realty
Source: GSMLS,MLS#: 4046437
Facts & features
Interior
Bedrooms & bathrooms
- Bedrooms: 3
- Bathrooms: 2
- Full bathrooms: 2
Bedroom 1
- Level: Second
Bedroom 2
- Level: First
Bedroom 3
- Level: Second
Dining room
- Features: Formal Dining Room
- Level: First
Kitchen
- Features: Eat-in Kitchen
- Level: First
Living room
- Level: First
Heating
- 1 Unit, Forced Air, Natural Gas
Cooling
- 1 Unit, Ceiling Fan(s), Central Air
Appliances
- Included: Dishwasher, Microwave, Range/Oven-Gas, Refrigerator, Gas Water Heater
Features
- Bathroom
- Flooring: Wood
- Windows: Blinds
- Basement: Yes,Full
- Has fireplace: No
Property
Parking
- Total spaces: 3
- Parking features: 1 Car Width, Asphalt, Additional 1/2 Car Garage, Detached Garage, Garage Door Opener, See Remarks
- Garage spaces: 1
- Uncovered spaces: 3
Features
- Patio & porch: Deck
Lot
- Size: 6,098 Square Feet
- Dimensions: 60 x 100
Details
- Parcel number: 2502000550011000060000
Construction
Type & style
- Home type: SingleFamily
- Architectural style: Colonial,Cape Cod
- Property subtype: Single Family Residence
Materials
- Vinyl Siding
- Roof: Asphalt Shingle
Condition
- Year built: 1950
- Major remodel year: 2009
Utilities & green energy
- Gas: Gas-Natural
- Sewer: Public Sewer
- Water: Public
- Utilities for property: Electricity Connected, Natural Gas Connected, Cable Connected
Community & HOA
Location
- Region: Clifton
Financial & listing details
- Tax assessed value: $174,800
- Annual tax amount: $10,713
- Date on market: 8/12/2026
- Ownership type: Fee Simple
- Electric utility on property: Yes
Estimated market value
$662,000
$629,000 - $695,000
$3,788/mo
Price history
| Date | Event | Price |
|---|---|---|
| 8/12/2026 | Listed for sale | $650,000+308.8% |
Source:  GSMLS #4046437 Report a problem GSMLS #4046437 Report a problem | ||
| 7/17/1998 | Sold | $159,000 |
Source: Public Record Report a problem | ||
Public tax history
| Year | Property taxes | Tax assessment |
|---|---|---|
| 2025 | $10,376 +2.5% | $174,800 |
| 2024 | $10,128 | $174,800 |
| 2023 | $10,128 +1.5% | $174,800 |
| 2022 | $9,981 +4.3% | $174,800 |
| 2021 | $9,570 +0.4% | $174,800 |
| 2020 | $9,534 +0.6% | $174,800 |
| 2019 | $9,479 +1.1% | $174,800 |
| 2018 | $9,376 +2% | $174,800 |
| 2017 | $9,194 +1% | $174,800 |
| 2016 | $9,105 +2.1% | $174,800 |
| 2015 | $8,918 +2.6% | $174,800 |
| 2014 | $8,691 +1.4% | $174,800 |
| 2013 | $8,570 +2.3% | $174,800 |
| 2012 | $8,380 +3.1% | $174,800 |
| 2011 | $8,128 +3% | $174,800 |
| 2010 | $7,894 | $174,800 +10.8% |
| 2009 | -- | $157,700 |
| 2008 | -- | $157,700 |
| 2007 | -- | $157,700 |
| 2006 | -- | $157,700 |
| 2005 | -- | $157,700 |
| 2004 | $5,488 | $157,700 +1.2% |
| 2003 | -- | $155,800 |
| 2002 | -- | $155,800 |
| 2001 | -- | $155,800 |
Find assessor info on the county website
Monthly payment
Est. payment
Payment breakdown
Explore the cost of this home by adjusting the details. Changes won't be saved.Climate risks
Neighborhood: Allwood
Nearby schools
GreatSchools rating
- 8/10School #9Grades: PK-5Distance: 0.3 mi
- 4/10Christopher Columbus Middle SchoolGrades: 6-8Distance: 2.2 mi
- 2/10Clifton High SchoolGrades: 9-12Distance: 1.3 mi
- $697,8003 bd2 ba6k sqft10 Clairmont Rd, Clifton, NJ 07012Off Market
- $610,8004 bd1 ba1.1k sqft14 Clairmont Rd, Clifton, NJ 07012Off Market
- $696,800-- bd-- ba-- sqft6 Clairmont Rd, Clifton, NJ 07012Off Market
- $547,5003 bd1 ba6k sqft5 Clairmont Rd, Clifton, NJ 07012Off Market
- $817,7003 bd2 ba6k sqft11 Clairmont Rd, Clifton, NJ 07012Off Market
- $743,400-- bd-- ba-- sqft18 Clairmont Rd, Clifton, NJ 07012Off Market
- $624,6004 bd1 ba-- sqft99 Harrington Rd, Clifton, NJ 07012Off Market
- $680,8003 bd2 ba6k sqft15 Clairmont Rd, Clifton, NJ 07012Off Market
A local agent can set up tours, give advice and negotiate with sellers.
A local lender can help you make sure your offer is ready when you are.
Similar homes
- $639,9003 bd2 ba-- sqft11 Susan Ct, Clifton City, NJ 07012For Sale
 MLS ID #4046288, Alma Billings, Weichert Realtors. GSMLS
 - $619,0003 bd3 ba-- sqft11 Landis Pl, Clifton City, NJ 07013For Sale
 MLS ID #4045972, Teresa Choinski, Century 21 Venture Real Estate. GSMLS
 - $649,9994 bd2 ba-- sqft48 Doherty Dr S, Clifton City, NJ 07013For Sale
 MLS ID #4046105, Kevin Sean Collymore, Keller Williams - Nj Metro Group. GSMLS
 - $695,0003 bd3 ba19k sqft130 Rowland Ave, Clifton City, NJ 07012For Sale
 MLS ID #4045715, Eric Piwowarczyk, Keller Williams Prosperity Realty. GSMLS
 - $699,0004 bd2 ba-- sqft153 Notch Rd, Clifton City, NJ 07013For SaleMLS ID #4046425, Pina Nazario, Coldwell Banker Realty. GSMLS
- $649,9994 bd2 ba-- sqft48 Doherty Dr, Clifton, NJ 07013For Sale
 MLS ID #26030319, Kevin Collymore, Keller Williams Realty - NJ Metro Group. NJMLS
 - $629,0003 bd2 ba-- sqft711 Bloomfield Ave, Clifton City, NJ 07012For SaleMLS ID #4037854, Vandana V Rana, Homesmart First Advantage. GSMLS
- $599,0004 bd2 ba-- sqft110 Patricia Pl, Clifton City, NJ 07012For SaleMLS ID #4044580, Nicholas Walsh, Re/Max Select. GSMLS
- $599,0003 bd1 ba-- sqft19 Irvington Pl, Clifton, NJ 07013For SaleMLS ID #26030060, Michelle Maccaquano, Century 21 Venture Real Estate-Hasbrouck Heights. NJMLS
- $500,0004 bd2 ba-- sqft39 Kennebec St, Clifton City, NJ 07013For SaleMLS ID #4045996, Jane Greene, Coldwell Banker Realty. GSMLS
- $635,0003 bd2 ba-- sqft64 Orchard Dr, Clifton City, NJ 07012For SaleMLS ID #4032169, Antonella Dininno, The Agency Rutherford. GSMLS
- $649,0003 bd3 ba-- sqft80 Kensington Ave, Clifton City, NJ 07014For SaleMLS ID #4043042, Michael Pisani, Coldwell Banker Realty. GSMLS
- $799,0003 bd3 ba-- sqft6 Tyler Ct, Clifton City, NJ 07012For SaleMLS ID #4041829, Mahmoud Ijbara, Gild Realty. GSMLS
- $645,0003 bd3 ba-- sqft27 Spencer Ave, Clifton City, NJ 07013For SaleMLS ID #4042603, Wilfrido Pena, Exp Realty, Llc. GSMLS
- $645,0004 bd2 ba-- sqft61 Doherty Dr, Clifton City, NJ 07013For SaleMLS ID #4043749, Heather Chapman, Re/Max Country Realty. GSMLS
- $740,0004 bd2 ba1.5k sqft9 Joan Pl, Clifton City, NJ 07012For SaleMLS ID #4037135, David Naseef, Re/Max Elite Realty. GSMLS
- $750,0003 bd4 ba4k sqft16 Summit Rd, Clifton City, NJ 07012For SaleMLS ID #4032056, Ruben D. Romero, Redfin Corporation. GSMLS
- $610,0003 bd2 ba-- sqft28 Brookhill Ter, Clifton City, NJ 07013For SaleMLS ID #4044456, Rawle Anthony Miller, Re/Max First Realty Ii. GSMLS
- $799,0005 bd2 ba-- sqft25 Lyall Rd, Clifton City, NJ 07012For SaleMLS ID #4045581, Christine Romanelli, Compass New Jersey Llc. GSMLS
- $825,0004 bd4 ba-- sqft699 Bloomfield Ave, Clifton City, NJ 07012For SaleMLS ID #4045315, Olga Clavijo, Exit Solgar Realty. GSMLS
