Skip main navigation
Off market
  • $1,431,100

    9 Clary St #4, Cambridge, MA 02139

    3beds
    2baths
    1,564sqft
    Townhouse
    Built in ----
    -- sqft lot
    $1,431,100 Zestimate®
    $915/sqft
    $5,160 Estimated rent

    Home value

    $1,431,100

    $1.20M - $1.69M

    $5,160/mo

    Zestimate® history
    Loading
    Loading...

    Owner options

    List your home for rent

    $5,160/mo

    Rent Zestimate®

    Find your next renter with Zillow Rental Manager. Plus, with online applications, you can quickly screen prospective tenants – for free.

    Learn more

    $5,160/mo

    Rent Zestimate®

    Refinance and save

    $8,952/mo

    Est. payment

    Refinancing to a lower rate could help reduce your monthly payments and save thousands over the life of the loan.

    See today's rates

    $8,952/mo

    Est. payment

    Explore your selling options

    Work with a Zillow partner agent

    Leverage their expertise and Zillow's premium Showcase listings to get your home seen by more buyers.

    Get started

    List with your own agent

    Get your home in front of millions of buyers by listing it on Zillow.

    Learn how to do it

    Sell it yourself

    Take full control of how buyers see your home on Zillow by listing For Sale by Owner (FSBO).

    List your home

    What's special

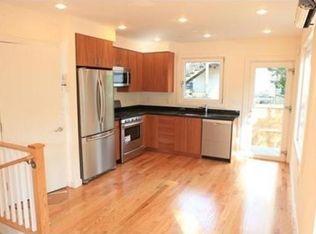
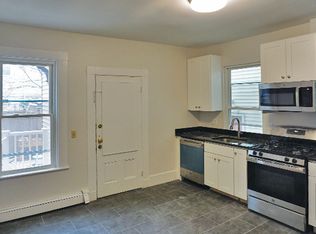
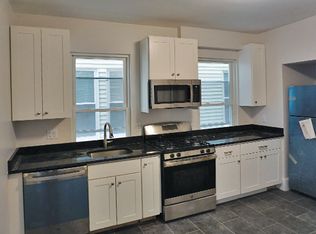
    Modern Townhome with exclusive roof deck and ground level patio. Live in the heart of vibrant Inman Square within a half mile of Union Sq. with the brand new Green Line T Station along with the Central Square Redline T station less than a mile away. This townhouse unit has 1500 Square feet of living space across four floors with three bedrooms plus study area and 2.5 bathrooms. The unit features a top level primary bedroom with laundry, walk in closet and in suite bathroom, natural light throughout on all 4 sides, kitchen with Bosch appliances, cherry cabinets and granite countertops and bathrooms with heated floors, Grohe fixtures and marble countertops. Direct access to one extended length garage parking space and the shared driveway is heated providing easy access in the winter. The unit also has a private patio and landscaped garden along with a direct from unit accessible exclusive roof deck. This building with five units is 10 years young, with new ground up construction in 2013 using the most modern design available at the time the units and building stand up or surpass most of what 's being built today. The buildings location in addition to being one block from Inman Sq and less than four blocks from Union Sq is also centrally located between Kendall Square, Central Square, Harvard Square and Porter Square with several red line T stops accessing Harvard University, MIT and Massachusetts General Hospital. In addition the new green line station in Union Sq is .3 miles away and provides direct access to locations throughout Boston without requiring transfers; including North Station, Government Center, Financial District, Boston Common, Boston Public Library, Copley Square and Prudential Center along with several universities and hospitals. Including Harvard Medical School, Northeastern University, Wentworth Institute of Technology, Simmons University, Emanuel College and Wheelock College along with Brigham and Women's, Boston Children's, New England Baptist Hospitals, the Dana Farber Cancer Institute and Beth Israel Deaconess Medical Center. One year leases are available starting September 1. Pets are negotiable. Don't miss out on this opportunity to live in the middle of all that Cambridge, Boston and Somerville have to offer while enjoying the comforts of a modern home with private outdoor spaces and off street garage parking. First Months Rent $4800.00 and broker fee of $4800 due with accepted applications. Last Months Rent of $4800.00 and Security Deposit (equal to one months rent) $4800.00 are due on or before the lease signing. Available for 12 month lease beginning 9/1.

    This property is off market, which means it's not currently listed for sale or rent on Zillow. This may be different from what's available on other websites or public sources.
    Facts & features

    Interior

    Bedrooms & bathrooms
    • Bedrooms: 3
    • Bathrooms: 2.5
    Heating
    • Forced air
    Cooling
    • Other
    Appliances
    • Included: Dryer, Washer
    • Laundry: In Unit
    Features
    • Flooring: Hardwood
    Interior area
    • Total interior livable area: 1,564 sqft

    Property

    Parking
    • Parking features: Garage - Detached

    Construction

    Type & style
    • Home type: Townhouse

    Community & neighborhood

    Location
    • Region: Cambridge

    Other

    Other facts
    • Balcony
    • Cooling System: Air Conditioning
    • Heated Bathroom floors
    • Heated driveway
    • High efficiency windows
    • Laundry: In Unit
    • Parking Type: Garage

    Price history

    DateEventPrice
    5/29/2024Listing removed--
    Source: Zillow Rentals Report a problem
    5/17/2024Listed for rent$5,375+12%$3/sqft
    Source: Zillow Rentals Report a problem
    6/7/2022Listing removed--
    Source: Zillow Rental Manager Report a problem
    5/31/2022Listed for rent$4,800+14.3%$3/sqft
    Source: Zillow Rental Manager Report a problem
    9/12/2020Listing removed$4,200$3/sqft
    Source: Senne Real Estate Report a problem
    8/13/2020Price change$4,200-4.5%$3/sqft
    Source: Senne Real Estate Report a problem
    6/30/2020Listed for rent$4,400$3/sqft
    Source: Senne Real Estate Report a problem

    Public tax history

    Tax history is unavailable.

    Neighborhood: Wellington-Harrington

    Nearby schools

    GreatSchools rating
    Get a cash offer in 3 minutes
    Find out how much your home could sell for in as little as 3 minutes with a no-obligation cash offer.
    Estimated market value
    $1,431,100
    Get a cash offer in 3 minutes
    Find out how much your home could sell for in as little as 3 minutes with a no-obligation cash offer.
    Estimated market value
    $1,431,100