Skip main navigation
Off market
  • $2,886,700

    9 Clear Vista Dr, Rolling Hills, CA 90274

    4beds
    2,613sqft
    SingleFamily
    Built in 1981
    0.43 Acres Lot
    $2,886,700 Zestimate®
    $1,105/sqft
    $7,749 Estimated rent

    Home value

    $2,886,700

    $2.66M - $3.12M

    $7,749/mo

    Zestimate® history
    Loading
    Loading...

    Owner options

    List your home for rent

    $7,749/mo

    Rent Zestimate®

    Find your next renter with Zillow Rental Manager. Plus, with online applications, you can quickly screen prospective tenants – for free.

    Learn more

    $7,749/mo

    Rent Zestimate®

    Refinance and save

    $18,517/mo

    Est. payment

    Refinancing to a lower rate could help reduce your monthly payments and save thousands over the life of the loan.

    See today's rates

    $18,517/mo

    Est. payment

    Explore your selling options

    Work with a Zillow partner agent

    Leverage their expertise and Zillow's premium Showcase listings to get your home seen by more buyers.

    Get started

    List with your own agent

    Get your home in front of millions of buyers by listing it on Zillow.

    Learn how to do it

    Sell it yourself

    Take full control of how buyers see your home on Zillow by listing For Sale by Owner (FSBO).

    List your home

    What's special

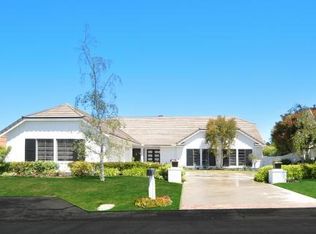
    Beautiful single story, Spanish tile roof home in The Ranch community with 24-hour gate guard. Nearby PV schools, local parks, churches, library, walking trails, shopping center, golf-courses, Terranea Resort and beaches. This home had a complete custom reconstruction in 2013 with brand new plumbing, brand new AC unit with 5 independent zones, recessed lighting, new furnace, Creston AV system throughout home, pre-plumbed for pool and BBQ, and brand new double pane windows and doors. The huge master bedroom has plenty of custom built in cabinets with a large walk-in closet, a large stand up shower and bathtub with his and hers sinks. Two bedrooms on one side of the house share a bathroom, and the fourth bedroom nearest to the kitchen has a 1/2 bath. The dining room opens up into a step down living room that is great for entertaining. A see through fireplace looks through to another living room space with a wet bar which opens out onto the patio. The master bedroom and two living room spaces all open out to the patio and large yard, great for entertaining or to have children play in the backyard. It looks over a horse training stable and a peak a boo view to the canyon. The house has three car garage with a large driveway for additional parking and parallel parking on the street.

    This property is not currently displayed as for sale or rent on Zillow. This may be different from what's on other websites or public sources.

    Facts & features

    Interior

    Bedrooms & bathrooms
    • Bedrooms: 4
    • Bathrooms: 3
    • Full bathrooms: 2
    • 3/4 bathrooms: 1
    Heating
    • Forced air, Gas
    Cooling
    • Central
    Appliances
    • Included: Dishwasher, Dryer, Freezer, Garbage disposal, Microwave, Range / Oven, Refrigerator, Trash compactor
    • Laundry: Individual Room, Inside, Area, Washer Included, Gas Dryer Hookup
    Features
    • Recessed Lighting, Unfurnished, Built-Ins, Stone Counters, High Ceilings (9 Feet+), Bar, Sunken Living Room, Granite Counters, Block Walls, Phone System, Home Automation System
    • Flooring: Hardwood
    • Doors: French Doors, Mirrored Closet Doors, Sliding Glass Door(s), Double Door Entry
    • Windows: Shutters
    • Has fireplace: Yes
    • Common walls with other units/homes: 2+ common walls
    Interior area
    • Total interior livable area: 2,613 sqft

    Property

    Parking
    • Total spaces: 1
    • Parking features: Garage - Attached
    Accessibility
    • Accessibility features: 2+ Access Exits, 36 inch or more wide halls, Parking
    Features
    • Levels: One
    • Spa features: Heated, Bath Tub
    • Fencing: Wrought Iron, Block
    Lot
    • Size: 0.43 Acres
    • Features: Back Yard, Front Yard, Level with Street, Landscaped, Yard, Lot-Level/Flat
    Details
    • Additional structures: Shed(s)
    • Parcel number: 7585025125
    • Special conditions: Standard

    Construction

    Type & style
    • Home type: SingleFamily
    • Architectural style: Contemporary
    Condition
    • Turnkey, Updated/Remodeled
    • Year built: 1981

    Utilities & green energy

    • Electric: 220V In Garage, 220V for Spa, 220V In Kitchen
    • Water: Public
    • Utilities for property: Water Connected, Phone Connected, Sewer Connected
    Green energy
    • Energy efficient items: Appliances, HVAC, Water Heater, Windows, Doors, Exposure/Shade, Lighting, Thermostat
    • Water conservation: Water-Smart Landscaping

    Community & HOA

    HOA
    • Has HOA: Yes
    • Amenities included: Security, Guard
    • HOA fee: $233 monthly
    Location
    • Region: Rolling Hills

    Financial & listing details

    • Price per square foot: $1,105/sqft
    • Tax assessed value: $2,503,219
    • Annual tax amount: $28,941
    • Road surface type: Paved

    Price history

    DateEventPrice
    10/11/2022Listing removed--
    Source: CLAW #22-165181 Report a problem
    6/7/2022Listed for sale$3,200,000+45.5%$1,225/sqft
    Source: CLAW #22-165181 Report a problem
    2/12/2018Sold$2,200,000-3.3%$842/sqft
    Source: Public Record Report a problem
    1/18/2018Pending sale$2,275,000$871/sqft
    Source: Keller Williams Realty #SB17212397 Report a problem
    1/2/2018Listed for sale$2,275,000$871/sqft
    Source: Keller Williams Realty #SB17212397 Report a problem
    12/11/2017Pending sale$2,275,000$871/sqft
    Source: Keller Williams Realty #SB17212397 Report a problem
    12/7/2017Listed for sale$2,275,000-5.6%$871/sqft
    Source: Keller Williams Realty #SB17212397 Report a problem
    10/16/2017Sold$2,410,000-3.4%$922/sqft
    Source: Public Record Report a problem
    9/16/2017Listed for sale$2,495,000+90.5%$955/sqft
    Source: Keller Williams Realty #SB17212397 Report a problem
    9/21/2012Sold$1,310,000-4.4%$501/sqft
    Source: Public Record Report a problem
    5/17/2012Listing removed$1,370,000$524/sqft
    Source: Amy Macs #244384217 Report a problem
    3/16/2012Listed for sale$1,370,000$524/sqft
    Source: Amy Macs #244384217 Report a problem

    Public tax history

    YearProperty taxesTax assessment
    2025$28,941 +3.8%$2,503,219 +2%
    2024$27,889 +1.8%$2,454,138 +2%
    2023$27,406 +5.4%$2,406,019 +2%
    2022$26,006 +0.3%$2,358,843 +2%
    2021$25,939 +1.4%$2,312,592 +1%
    2020$25,581 $2,288,880 +2%
    2019$25,581 -4.7%$2,244,000 -6.9%
    2018$26,841 $2,410,000 +73.4%
    2017$26,841 +70.1%$1,389,958 +2%
    2016$15,779 +3.2%$1,362,705 +1.5%
    2015$15,292 +2.4%$1,342,237 +2%
    2014$14,927 $1,315,946 +103.8%
    2012-- $645,734 +2%
    2011-- $633,074 +0.8%
    2010-- $628,344 -0.2%
    2009-- $629,838 +2%
    2008-- $617,489 +2%
    2007-- $605,383 +2%
    2006-- $593,513
    2005-- $593,513 +4%
    2004-- $570,469 +1.9%
    2003-- $560,014 +2%
    2002-- $549,034 +4%
    2000-- $527,716
    Find assessor info on the county website

    Neighborhood: 90274

    Nearby schools

    GreatSchools rating
    Schools provided by the listing agent
    • District: Palos Verdes Peninsula Unified

    Source: The MLS. This data may not be complete. We recommend contacting the local school district to confirm school assignments for this home.

    Get a cash offer in 3 minutes
    Find out how much your home could sell for in as little as 3 minutes with a no-obligation cash offer.
    Estimated market value
    $2,886,700
    Get a cash offer in 3 minutes
    Find out how much your home could sell for in as little as 3 minutes with a no-obligation cash offer.
    Estimated market value
    $2,886,700