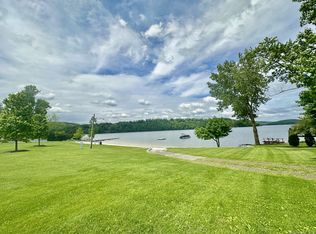
Welcome to your future home in the desirable Candlewood Shores Community! This inviting 3-bedroom, 2.5-bath ranch home is a fantastic opportunity for both comfortable living and investment potential. Set in a friendly, well-established neighborhood, this property presents a unique chance to create your dream home with a few cosmetic updates. The open layout features a bright and airy living room perfect for relaxing or entertaining open to a dining area and recently updated kitchen. Each of the three bedrooms are perfect cozy spaces full of natural light, with the primary bedroom boasting a convenient en-suite bath. A standout feature of this property is the potential for an in-law suite in the walkout lower level with wet bar and full bath. The home's layout can be easily adapted to include a private living area, complete with its own entrance, making it an ideal option for multi-generational living. Outside, you'll find a perfectly sized backyard. The home's location within Candlewood Shores includes access to community amenities, including a nearby lake, parks, and recreational facilities.While the home does require some cosmetic work, it's a blank canvas ready for your creative vision. With the right updates, this property has the potential to become a stunning residence in a fantastic community. Don't miss this chance to invest in a home with great potential in the highly sought-after Candlewood Shores Community. Property is being sold as-is.
Sold for $415,000
Zillow last checked:
Listing updated:
Bought with:
Ian Mackie, RES.0818842
Berkshire Hathaway NE Prop.
Source: Smart MLS,MLS#: 24042063
Price history
| Date | Event | Price |
|---|---|---|
| 10/28/2024 | Sold | $415,000+0%$399/sqft |
Source:  Smart MLS #24042063 Report a problem Smart MLS #24042063 Report a problem | ||
| 10/10/2024 | Listed for sale | $414,900$399/sqft |
Source:  William Raveis Real Estate, Mortgage & Insurance #24042063 Report a problem William Raveis Real Estate, Mortgage & Insurance #24042063 Report a problem | ||
| 9/27/2024 | Pending sale | $414,900$399/sqft |
Source: William Raveis Real Estate, Mortgage & Insurance #24042063 Report a problem | ||
| 9/17/2024 | Price change | $414,900-2.4%$399/sqft |
Source: Smart MLS #24042063 Report a problem | ||
| 8/29/2024 | Listed for sale | $424,900+97.6%$409/sqft |
Source: Smart MLS #24042063 Report a problem | ||
| 8/29/2016 | Sold | $215,000$207/sqft |
Source: Public Record Report a problem | ||
| 6/1/2016 | Sold | $215,000$207/sqft |
Source: Smart MLS #99141195 Report a problem | ||



Sell for more on Zillow
Get a Zillow Showcase℠ listing at no additional cost and you could sell for .
$509,700
2% more
+$10,194
With Zillow Showcase(estimated)
$519,894
