Huge Views from both decks! Brand new paved driveway and parking! Brand new construction embracing solitude and yet convenient to everything WNC has to offer. Open floor plan perfect for entertaining. Roomy primary bedroom boasts a large walk-in closet and elegant primary bath with dual vanity and refreshing custom tile shower. Luxury vinyl plank flooring, fabulous kitchen with stainless steel appliances, granite counters, spacious all-plywood soft close cabinets, under cabinet lighting, and the perfect kitchen island. Neutral colors make decorating a breeze. Large decks are a spectacular place to enjoy that clean mountain air. Well-priced, move-in ready and waiting hold all of your fond memories or become your next charming retreat or sought after investment property. Finished interior pictures are shown as an example. Finishes are usually consistent, but may vary slightly depending on product availability. Tax value based on vacant land and does not represent current improvements.
Closed
$404,000
9 Cleves Dr, Candler, NC 28715
3beds
1,425sqft
Single Family Residence
Built in 2024
1.55 Acres Lot
$476,100 Zestimate®
$284/sqft
$2,637 Estimated rent
Home value
$476,100
$438,000 - $519,000
$2,637/mo
Zestimate® history
Owner options
List your home for rent
$2,637/mo
Rent Zestimate®
Find your next renter with Zillow Rental Manager. Plus, with online applications, you can quickly screen prospective tenants – for free.
$2,637/mo
Rent Zestimate®
Refinance and save
$2,381/mo
Est. payment
Refinancing to a lower rate could help reduce your monthly payments and save thousands over the life of the loan.
$2,381/mo
Est. payment
Explore your selling options
Work with a Zillow partner agent
Leverage their expertise and Zillow's premium Showcase listings to get your home seen by more buyers.
Get startedList with your own agent
Get your home in front of millions of buyers by listing it on Zillow.
Learn how to do itSell it yourself
Take full control of how buyers see your home on Zillow by listing For Sale by Owner (FSBO).
List your homeWhat's special
Zillow last checked:
Listing updated:
Listed by:
Scott Angelo sales@2020builders.net,
EXP Realty LLC
Bought with:
Sharon Sweeney
Walnut Cove Realty/Allen Tate/Beverly-Hanks
Source: Canopy MLS as distributed by MLS GRID,MLS#: 4122816
Facts & features
Interior
Bedrooms & bathrooms
- Bedrooms: 3
- Bathrooms: 3
- Full bathrooms: 2
- 1/2 bathrooms: 1
- Main level bedrooms: 1
Primary bedroom
- Level: Main
Bedroom s
- Level: Upper
Bedroom s
- Level: Upper
Bathroom full
- Level: Main
Bathroom half
- Level: Main
Dining area
- Level: Main
Family room
- Level: Upper
Kitchen
- Level: Main
Laundry
- Level: Upper
Living room
- Level: Main
Heating
- Heat Pump
Cooling
- Ceiling Fan(s), Central Air, Heat Pump
Appliances
- Included: Dishwasher, Disposal, Electric Range, Electric Water Heater, Microwave, Refrigerator
- Laundry: Inside, Upper Level
Features
- Flooring: Tile, Wood
- Basement: Unfinished
Interior area
- Total structure area: 1,425
- Total interior livable area: 1,425 sqft
- Finished area above ground: 1,425
- Finished area below ground: 0
Property
Parking
- Total spaces: 2
- Parking features: Driveway
- Uncovered spaces: 2
Features
- Levels: Two
- Stories: 2
- Patio & porch: Covered, Deck, Front Porch
- Has view: Yes
- View description: Long Range, Mountain(s), Winter, Year Round
Lot
- Size: 1.55 Acres
Details
- Parcel number: 868668326100000
- Zoning: OU
- Special conditions: Standard
Construction
Type & style
- Home type: SingleFamily
- Architectural style: Traditional
- Property subtype: Single Family Residence
Materials
- Vinyl
- Foundation: Crawl Space
- Roof: Shingle
Condition
- New construction: Yes
- Year built: 2024
Details
- Builder model: Clingman
- Builder name: 2020 Builders LLC
Utilities & green energy
- Sewer: Septic Installed
- Water: Well
Community & HOA
Community
- Subdivision: None
Location
- Region: Candler
- Elevation: 2000 Feet
Financial & listing details
- Price per square foot: $284/sqft
- Tax assessed value: $999,999,999
- Annual tax amount: $1,592
- Date on market: 5/23/2024
- Cumulative days on market: 24 days
- Road surface type: Asphalt, Paved
Price history
| Date | Event | Price |
|---|---|---|
| 7/29/2024 | Sold | $404,000+1%$284/sqft |
Source:  Canopy MLS as distributed by MLS GRID #4122816 Report a problem Canopy MLS as distributed by MLS GRID #4122816 Report a problem | ||
| 5/23/2024 | Listed for sale | $399,900$281/sqft |
Source: Canopy MLS as distributed by MLS GRID #4122816 Report a problem | ||
Public tax history
| Year | Property taxes | Tax assessment |
|---|---|---|
| 2025 | $1,592 +82.9% | $233,600 +71.1% |
| 2024 | $870 | $136,500 |
Find assessor info on the county website
Neighborhood: 28715
Nearby homes
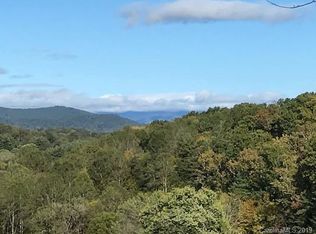
- $--3.07 AcresCleves Dr, Candler, NC 28715Off Market
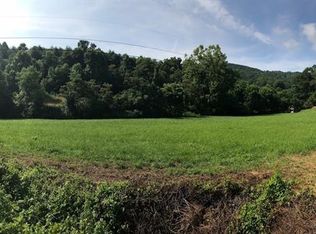
- $363,100-- bd-- ba1.2k sqft32 Cleves Dr, Candler, NC 28715Off Market
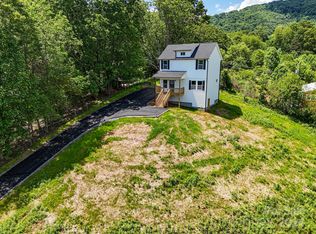
- $397,5003 bd3 ba1.4k sqft11 Cleves Dr, Candler, NC 28715Sold

- $--5.5 AcresTbd Cleves Dr, Candler, NC 28715Off Market
- $307,7002 bd1 ba912 sqft4 Cleves Dr, Candler, NC 28715Off Market
- $294,3003 bd3 ba1.2k sqft158 Morgan Cove Rd, Candler, NC 28715Off Market
- $--5.5 AcresCleves Dr, Candler, NC 28715Off Market
- $349,9002 bd2 ba1k sqft176 Morgan Cove Rd, Candler, NC 28715Off Market
Nearby schools
GreatSchools rating
- 8/10Candler ElementaryGrades: PK-4Distance: 2.5 mi
- 6/10Enka MiddleGrades: 7-8Distance: 4.7 mi
- 5/10Enka HighGrades: 9-12Distance: 4.4 mi
Schools provided by the listing agent
- Elementary: Candler/Enka
- Middle: Enka
- High: Enka
Source: Canopy MLS as distributed by MLS GRID. This data may not be complete. We recommend contacting the local school district to confirm school assignments for this home.
Get a cash offer in 3 minutes
Find out how much your home could sell for in as little as 3 minutes with a no-obligation cash offer.
Estimated market value
$476,100
Get a cash offer in 3 minutes
Find out how much your home could sell for in as little as 3 minutes with a no-obligation cash offer.
Estimated market value
$476,100
- North Carolina
- Buncombe County
- Candler
- 28715
- 9 Cleves Dr
Nearby cities
Nearby zip codes
Other Candler Topics
