Luxury Living Meets Outdoor Serenity – Priced to Sell.
Step into this beautifully upgraded 3 bed, 3 bath sanctuary in the heart of Rancho Monterey, where refined interior design meets the tranquil privacy of a park-like backyard. With a price designed to move, this is the opportunity you’ve been waiting for.
From the moment you enter, you're welcomed by vaulted ceilings, luxury vinyl plank flooring, and crisp, freshly painted interior and exterior finishes. The expansive living spaces are enhanced by recessed lighting, ceiling fans, and plantation shutters throughout.
The fully remodeled, Euro-inspired kitchen features rich cabinetry with elegant LED accent lighting, stunning waterfall quartz countertops, a dedicated coffee bar, and sleek stainless steel appliances. Love to cook? You’ll appreciate the Iktch ductless kitchen hood/vent—combining luxury performance with minimalist design.
The spa-style bathrooms offer custom-designed walk-in showers with floor-to-ceiling stone, a sealed wood ceiling, quartz double vanities, and a contemporary enclosed toilet area—creating an upscale retreat within your home.
The primary suite is a spacious escape with vaulted ceilings and serene backyard views. The remodeled garage includes finished walls, epoxy flooring, a battery charging station, and 220V power—perfect for today’s modern homeowner.
Recent upgrades also include a newer HVAC system (under 3 years old), dual-pane windows, fresh shaker-style interior doors, and thoughtful finishing touches throughout. Step outside to your very own private backyard paradise—lush, peaceful, and perfect for entertaining or relaxing.
Enjoy the Rancho Monterey community with access to the pool and spa, and take advantage of walking distance to Sheep Hills Park and the Aliso Creek Wilderness Trail—ideal for jogging, biking, birdwatching, or hiking all the way to the beach. Located in the award-winning Saddleback Valley Unified School District, this home offers comfort, design, and lifestyle—all at an exceptional value.
Don’t miss this rare opportunity—priced to sell and packed with upgrades. Schedule your private showing today.
Sold for $969,900
Listed by: eXp Realty of California Inc • Kraig Enyeart • Contact: 888-584-9427
Bought with: Team Forss Realty Group
$969,900
9 Clover Hill Ln #128, Laguna Hills, CA 92653
3beds
1,511sqft
Condominium
Built in 1984
-- sqft lot
$983,700 Zestimate®
$642/sqft
$4,782 Estimated rent
Home value
$983,700
$905,000 - $1.07M
$4,782/mo
Zestimate® history
Owner options
List your home for rent
$4,782/mo
Rent Zestimate®
Find your next renter with Zillow Rental Manager. Plus, with online applications, you can quickly screen prospective tenants – for free.
$4,782/mo
Rent Zestimate®
Refinance and save
$6,555/mo
Est. payment
Refinancing to a lower rate could help reduce your monthly payments and save thousands over the life of the loan.
$6,555/mo
Est. payment
Explore your selling options
Work with a Zillow partner agent
Leverage their expertise and Zillow's premium Showcase listings to get your home seen by more buyers.
Get startedList with your own agent
Get your home in front of millions of buyers by listing it on Zillow.
Learn how to do itSell it yourself
Take full control of how buyers see your home on Zillow by listing For Sale by Owner (FSBO).
List your homeWhat's special
Zillow last checked:
Listing updated:
Listed by:
Kraig Enyeart DRE #01990432 949-374-8870,
eXp Realty of California Inc
Bought with:
Kimberly Young, DRE #02248898
Team Forss Realty Group
Goran Forss, DRE #01711806
Team Forss Realty Group
Source: CRMLS,MLS#: OC25164348 Originating MLS: California Regional MLS
Originating MLS: California Regional MLSFacts & features
Interior
Bedrooms & bathrooms
- Bedrooms: 3
- Bathrooms: 3
- Full bathrooms: 2
- 1/2 bathrooms: 1
- Main level bathrooms: 1
Rooms
- Room types: Bedroom
Bedroom
- Features: All Bedrooms Up
Bathroom
- Features: Bathroom Exhaust Fan, Dual Sinks, Quartz Counters, Remodeled, Separate Shower, Walk-In Shower
Kitchen
- Features: Quartz Counters, Remodeled, Updated Kitchen
Heating
- Central
Cooling
- Central Air
Appliances
- Included: Dishwasher, Disposal, Gas Oven, Gas Range, Range Hood
- Laundry: In Garage
Features
- Ceiling Fan(s), Cathedral Ceiling(s), Quartz Counters, Recessed Lighting, All Bedrooms Up
- Flooring: Vinyl
- Doors: Sliding Doors
- Has fireplace: Yes
- Fireplace features: Gas, Living Room
- Common walls with other units/homes: 1 Common Wall
Interior area
- Total interior livable area: 1,511 sqft
Property
Parking
- Total spaces: 2
- Parking features: Garage Faces Front
- Attached garage spaces: 2
Features
- Levels: Two
- Stories: 2
- Entry location: 0
- Patio & porch: Concrete
- Pool features: Association
- Has spa: Yes
- Spa features: Association
- Fencing: Excellent Condition,Wood
- Has view: Yes
- View description: Hills
Lot
- Size: 1.83 Acres
- Features: 0-1 Unit/Acre
Details
- Parcel number: 93789357
- Special conditions: Standard
Construction
Type & style
- Home type: Condo
- Architectural style: Mediterranean
- Property subtype: Condominium
- Attached to another structure: Yes
Materials
- Stucco
- Foundation: Slab
- Roof: Spanish Tile
Condition
- Updated/Remodeled,Turnkey
- New construction: No
- Year built: 1984
Utilities & green energy
- Electric: 220 Volts in Garage
- Sewer: Public Sewer
- Water: Public
- Utilities for property: Cable Available, Electricity Connected, Natural Gas Connected, Phone Available, Sewer Connected, Water Connected
Community & HOA
Community
- Features: Biking, Hiking, Park, Sidewalks
- Security: Carbon Monoxide Detector(s), Smoke Detector(s)
- Subdivision: Rancho Monterey (Rm)
HOA
- Has HOA: Yes
- Amenities included: Picnic Area, Pool, Sauna, Spa/Hot Tub
- HOA fee: $425 monthly
- HOA name: Rancho Monterey
- HOA phone: 949-330-6350
Location
- Region: Laguna Hills
Financial & listing details
- Price per square foot: $642/sqft
- Tax assessed value: $657,004
- Annual tax amount: $6,760
- Date on market: 7/23/2025
- Cumulative days on market: 36 days
- Listing terms: Cash,Cash to New Loan,Conventional
- Exclusions: Refrigerator and Washer & Dryer
Price history
| Date | Event | Price |
|---|---|---|
| 9/24/2025 | Sold | $969,900$642/sqft |
Source:  CRMLS #OC25164348 Report a problem CRMLS #OC25164348 Report a problem | ||
| 8/28/2025 | Contingent | $969,900$642/sqft |
Source: CRMLS #OC25164348 Report a problem | ||
| 7/23/2025 | Listed for sale | $969,900+74.8%$642/sqft |
Source: CRMLS #OC25164348 Report a problem | ||
| 6/30/2016 | Sold | $555,000$367/sqft |
Source: Public Record Report a problem | ||
| 5/20/2016 | Pending sale | $555,000$367/sqft |
Source: First Team Real Estate #OC16100208 Report a problem | ||
| 5/12/2016 | Listed for sale | $555,000+41.9%$367/sqft |
Source: First Team Real Estate #OC16100208 Report a problem | ||
| 12/8/2010 | Sold | $391,000$259/sqft |
Source: Public Record Report a problem | ||
| 10/12/2010 | Listed for sale | $391,000+53.3%$259/sqft |
Source: REO Benefit (DBA) , Nivi Inc #S635332 Report a problem | ||
| 12/15/2000 | Sold | $255,000+62.4%$169/sqft |
Source: Public Record Report a problem | ||
| 3/29/1996 | Sold | $157,000$104/sqft |
Source: Public Record Report a problem | ||
Public tax history
| Year | Property taxes | Tax assessment |
|---|---|---|
| 2025 | $6,760 +1.8% | $657,004 +2% |
| 2024 | $6,638 +2.4% | $644,122 +2% |
| 2023 | $6,482 +1.8% | $631,493 +2% |
| 2022 | $6,366 +2% | $619,111 +2% |
| 2021 | $6,240 +0.9% | $606,972 +1% |
| 2020 | $6,184 | $600,749 +2% |
| 2019 | $6,184 +2% | $588,970 +2% |
| 2018 | $6,061 +4% | $577,422 +2% |
| 2017 | $5,829 | $566,100 +33.8% |
| 2016 | $5,829 +32.5% | $423,162 +1.5% |
| 2015 | $4,398 -1.5% | $416,806 +2% |
| 2014 | $4,467 | $408,642 +4.5% |
| 2013 | -- | $391,000 |
| 2012 | -- | $391,000 |
| 2011 | -- | $391,000 +31.4% |
| 2010 | -- | $297,673 -0.2% |
| 2009 | -- | $298,381 +2% |
| 2008 | -- | $292,531 +2% |
| 2007 | -- | $286,796 +2% |
| 2006 | -- | $281,173 +2% |
| 2005 | -- | $275,660 +2% |
| 2004 | -- | $270,255 +1.9% |
| 2003 | -- | $265,302 +2% |
| 2002 | -- | $260,100 +2% |
| 2001 | $2,806 +58.8% | $255,000 +50.3% |
| 2000 | $1,767 | $169,695 |
Find assessor info on the county website
Neighborhood: 92653
Nearby homes
- $850,0002 bd3 ba1.2k sqft8 Clover Hill Ln #120, Laguna Hills, CA 92653Sold

- $800,0002 bd2 ba1k sqft2 Clover Hill Ln #123, Laguna Hills, CA 92653Sold
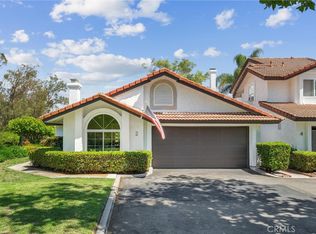
- $951,0003 bd3 ba1.3k sqft5 Clover Hill Ln #126, Laguna Hills, CA 92653Off Market

- $693,8002 bd1 ba1k sqft30 Clover Hill Ln #109, Laguna Hills, CA 92653Off Market
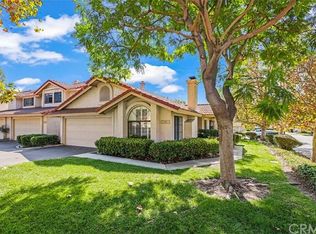
- $854,8003 bd2 ba1.3k sqft28 Clover Hill Ln #110, Laguna Hills, CA 92653Off Market
- $795,9002 bd2 ba1.2k sqft26 Clover Hill Ln #111, Laguna Hills, CA 92653Off Market
- $753,1002 bd3 ba1.2k sqft24 Clover Hill Ln #112, Laguna Hills, CA 92653Off Market
- $903,2003 bd2 ba1.5k sqft22 Clover Hill Ln #113, Laguna Hills, CA 92653Off Market
Nearby schools
GreatSchools rating
- 4/10Olivewood Elementary SchoolGrades: K-6Distance: 2.4 mi
- 5/10Los Alisos Intermediate SchoolGrades: 7-8Distance: 2.1 mi
- 8/10Laguna Hills High SchoolGrades: 9-12Distance: 0.3 mi
Schools provided by the listing agent
- Elementary: San Joaquin
- Middle: Los Alisos
- High: Laguna Hills
Source: CRMLS. This data may not be complete. We recommend contacting the local school district to confirm school assignments for this home.
Get a cash offer in 3 minutes
Find out how much your home could sell for in as little as 3 minutes with a no-obligation cash offer.
Estimated market value
$983,700
Get a cash offer in 3 minutes
Find out how much your home could sell for in as little as 3 minutes with a no-obligation cash offer.
Estimated market value
$983,700
- California
- Orange County
- Laguna Hills
- 92653
- 9 Clover Hill Ln Unit 128
Nearby cities
Nearby zip codes
Other Laguna Hills Topics
