Skip main navigation
Sold for $536,000
  • $536,000

    9 Clyde Ct, Durham, NC 27712

    3beds
    2,565sqft
    Townhouse, Residential, Duplex
    Built in 2004
    10,454.4 Square Feet Lot
    $531,300 Zestimate®
    $209/sqft
    $2,472 Estimated rent

    Home value

    $531,300

    $499,000 - $563,000

    $2,472/mo

    Zestimate® history
    Loading
    Loading...

    Owner options

    List your home for rent

    $2,472/mo

    Rent Zestimate®

    Find your next renter with Zillow Rental Manager. Plus, with online applications, you can quickly screen prospective tenants – for free.

    Learn more

    $2,472/mo

    Rent Zestimate®

    Refinance and save

    $4,185/mo

    Est. payment

    Refinancing to a lower rate could help reduce your monthly payments and save thousands over the life of the loan.

    See today's rates

    $4,185/mo

    Est. payment

    Explore your selling options

    Work with a Zillow partner agent

    Leverage their expertise and Zillow's premium Showcase listings to get your home seen by more buyers.

    Get started

    List with your own agent

    Get your home in front of millions of buyers by listing it on Zillow.

    Learn how to do it

    Sell it yourself

    Take full control of how buyers see your home on Zillow by listing For Sale by Owner (FSBO).

    List your home

    What's special

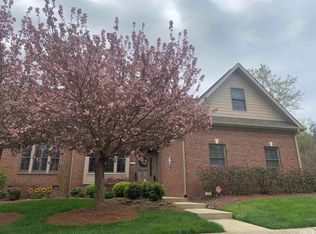
    WALK INTO YOUR OWN RETREAT AND STAY A WHILE!JUST MINUTES TO DUKE UNIVERSITY,I-40 AND I-85. IF YOU LOVE hiking, the Eno trails are just minutes away.Hillsborough and Chapel Hill are an easy 15 minute drive. Hot water heater March 2024*Heat Pump upper level 2022*Gas Pac main 2019* NEW CARPET MASTER BEDROOM (MAIN LEVEL). THERE are 2 more bedrooms on second ..both of which have generous closet space . Beautiful Hardwood Floors throughout main except MBR* Fabulous walking trail that goes to Troon Lake and easily accessed from any townhome in neighborhood . ONE OWNER who has meticulously maintained and loved this home! GAS GRILL on deck is hooked to gas line and does remain. LOFT IS A PERFECT common space on second level for an office ,work out area or playroom. SMOOTH CEILINGS THROUGHOUT. 2'' BLINDS THROUGHOUT BRICK FLOORED DECK/RAISED PATIO IS THE perfect area to read , relax or enjoy morning coffee !

    Zillow last checked:

    Listing updated:

    Listed by:

    Janet M Breedlove 919-971-1311,

    West & Woodall Real Estate - D

    Bought with:

    Tania Tinsley Little, 260936

    EXP Realty LLC

    Source: Doorify MLS,MLS#: 10053021MLS Logo

    Facts & features

    Interior

    Bedrooms & bathrooms
    • Bedrooms: 3
    • Bathrooms: 3
    • Full bathrooms: 2
    • 1/2 bathrooms: 1
    Heating
    • Central, Fireplace(s), Forced Air, Gas Pack, Heat Pump, Natural Gas
    Cooling
    • Ceiling Fan(s), Central Air, Gas, Heat Pump
    Appliances
    • Included: Dishwasher, Disposal, Dryer, Free-Standing Range, Gas Water Heater, Ice Maker, Microwave, Refrigerator, Washer
    • Laundry: Inside, Laundry Room, Main Level
    Features
    • Bathtub/Shower Combination, Bookcases, Built-in Features, Ceiling Fan(s), Crown Molding, Double Vanity, Dual Closets, Entrance Foyer, High Ceilings, Separate Shower, Smooth Ceilings, Storage, Vaulted Ceiling(s), Walk-In Closet(s), Whirlpool Tub
    • Flooring: Carpet, Ceramic Tile, Hardwood
    • Doors: Storm Door(s)
    • Windows: Blinds, Insulated Windows
    • Basement: Crawl Space, Walk-Out Access
    • Common walls with other units/homes: 1 Common Wall, End Unit
    Interior area
    • Total structure area: 2,565
    • Total interior livable area: 2,565 sqft
    • Finished area above ground: 2,565
    • Finished area below ground: 0

    Property

    Parking
    • Total spaces: 3
    • Parking features: Attached, Garage, Garage Door Opener, Garage Faces Front
    • Attached garage spaces: 2
    Accessibility
    • Accessibility features: Accessible Central Living Area, Accessible Full Bath, Accessible Kitchen, Central Living Area
    Features
    • Levels: Two
    • Stories: 2
    • Patio & porch: Front Porch
    • Exterior features: Courtyard, Gas Grill, Outdoor Grill
    • Fencing: Brick
    • Has view: Yes
    Lot
    • Size: 10,454 sqft
    • Features: Back Yard, Cul-De-Sac, Front Yard, Landscaped
    Details
    • Parcel number: 197557
    • Special conditions: Standard

    Construction

    Type & style
    • Home type: Townhouse
    • Architectural style: Transitional
    • Property subtype: Townhouse, Residential, Duplex
    • Attached to another structure: Yes
    Materials
    • Brick Veneer
    • Foundation: Permanent
    • Roof: Asphalt, Shingle
    Condition
    • New construction: No
    • Year built: 2004
    • Major remodel year: 2004

    Utilities & green energy

    • Sewer: Public Sewer
    • Water: Public
    • Utilities for property: Cable Connected, Electricity Available, Electricity Connected, Natural Gas Connected, Sewer Available, Sewer Connected, Water Available, Water Connected

    Community & neighborhood

    Community
    • Community features: Sidewalks
    Location
    • Region: Durham
    • Subdivision: Royal Troon

    HOA & financial

    HOA
    • Has HOA: Yes
    • HOA fee: $982 quarterly
    • Amenities included: Landscaping, Maintenance Grounds, Trail(s)
    • Services included: Maintenance Grounds

    Other

    Other facts
    • Road surface type: Paved

    Price history

    DateEventPrice
    11/18/2024Sold$536,000-0.7%$209/sqft
    Source: Doorify MLS #10053021 Report a problem
    9/19/2024Pending sale$540,000$211/sqft
    Source: Doorify MLS #10053021 Report a problem
    9/16/2024Listed for sale$540,000$211/sqft
    Source: Doorify MLS #10053021 Report a problem
    9/12/2024Listing removed$540,000$211/sqft
    Source: Doorify MLS #10015575 Report a problem
    7/22/2024Price change$540,000-6.1%$211/sqft
    Source: Doorify MLS #10015575 Report a problem
    6/14/2024Price change$575,000-3.4%$224/sqft
    Source: Doorify MLS #10015575 Report a problem
    5/21/2024Price change$595,000-0.8%$232/sqft
    Source: Doorify MLS #10015575 Report a problem
    3/22/2024Listed for sale$600,000$234/sqft
    Source: Doorify MLS #10015575 Report a problem
    3/13/2024Pending sale$600,000$234/sqft
    Source: Doorify MLS #10015575 Report a problem
    3/7/2024Listed for sale$600,000+84%$234/sqft
    Source: Doorify MLS #10015575 Report a problem
    5/2/2006Sold$326,000$127/sqft
    Source: Public Record Report a problem

    Public tax history

    YearProperty taxesTax assessment
    2025$5,713 +26.4%$576,265 +77.8%
    2024$4,520 +6.5%$324,069
    2023$4,245 +2.3%$324,069
    2022$4,148 +0.5%$324,069
    2021$4,128 +2.4%$324,069
    2020$4,031 $324,069
    2019$4,031 $324,069 +1.2%
    2018$4,031 -6.5%$320,252
    2017$4,312 +3.5%$320,252
    2016$4,167 $320,252 -5.4%
    2015$4,167 -11.1%$338,464
    2014$4,685 $338,464
    2013-- $338,464
    2012-- $338,464
    2011$4,412 +0.4%$338,464
    2010$4,393 $338,464
    2009-- $338,464 +0.6%
    2008$4,201 $336,567 +5.2%
    2007-- $319,937 +9%
    2006-- $293,432 +220%
    2005$1,276 +99.2%$91,701 +96.5%
    2004$641 $46,665

    Find assessor info on the county website

    Neighborhood: Country Club Heights

    Nearby schools

    GreatSchools rating
    Schools provided by the listing agent
    • Elementary: Durham - Easley
    • Middle: Durham - Carrington
    • High: Durham - Riverside

    Source: Doorify MLS. This data may not be complete. We recommend contacting the local school district to confirm school assignments for this home.

    Get a cash offer in 3 minutes
    Find out how much your home could sell for in as little as 3 minutes with a no-obligation cash offer.
    Estimated market value
    $531,300
    Get a cash offer in 3 minutes
    Find out how much your home could sell for in as little as 3 minutes with a no-obligation cash offer.
    Estimated market value
    $531,300