Skip main navigation
Closed
  • $410,400

    9 Coghlan Ln #5, Perinton, NY 14450

    2beds
    1,624sqft
    Townhouse
    Built in 2018
    3,440 Square Feet Lot
    $410,400 Zestimate®
    $253/sqft
    $3,034 Estimated rent

    Home value

    $410,400

    $378,000 - $451,000

    $3,034/mo

    Zestimate® history
    Loading
    Loading...

    Owner options

    List your home for rent

    $3,034/mo

    Rent Zestimate®

    Find your next renter with Zillow Rental Manager. Plus, with online applications, you can quickly screen prospective tenants – for free.

    Learn more

    $3,034/mo

    Rent Zestimate®

    Refinance and save

    $3,206/mo

    Est. payment

    Refinancing to a lower rate could help reduce your monthly payments and save thousands over the life of the loan.

    See today's rates

    $3,206/mo

    Est. payment

    Explore your selling options

    Work with a Zillow partner agent

    Leverage their expertise and Zillow's premium Showcase listings to get your home seen by more buyers.

    Get started

    List with your own agent

    Get your home in front of millions of buyers by listing it on Zillow.

    Learn how to do it

    Sell it yourself

    Take full control of how buyers see your home on Zillow by listing For Sale by Owner (FSBO).

    List your home

    What's special

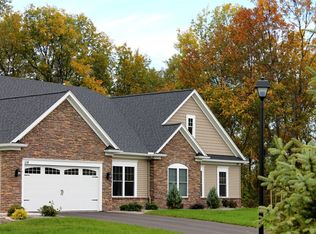
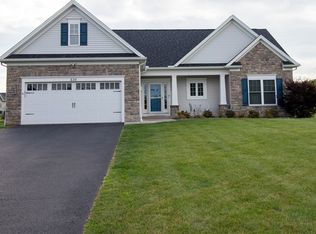
    Bright spacious 1624 SF 2 Bedroom Greenbriar Model including a fantastic package of features. Enter a welcoming foyer with eliptical arch, to an open floor plan with a wall of large windows, tray ceiling, gas fireplace, custom kitchen with Quartz counters, SS appliance pkg, walkin pantry, hardwood floors, upgraded lighting and plumbing, generous Dining room that opens to a covered 14 x 10 deck, drywalled and painted garage, full 13 course lower level with egress window and rough plumb for future bath, laundry sink in 1st floor laundr and a relaxing Master Suite w/ huge walk in closet, double sinks, tiled shower with seat. Located in a neighborhood setting with street lights and sidewalks. Photos are of model home and includes some upgraded features. SEPTEMBER/OCTOBER OCCUPANCY.

    This property is off market, which means it's not currently listed for sale or rent on Zillow. This may be different from what's available on other websites or public sources.

    Zillow last checked:

    Listing updated:

    Listed by:

    Joyce A. Forte 585-738-0511,

    Pride Mark Realty, Inc.

    Bought with:

    Heidi B Scheer, 10401269468

    RE/MAX Realty Group

    Source: NYSAMLSs,MLS#: R1124263MLS LogoOriginating MLS: Rochester

    Facts & features

    Interior

    Bedrooms & bathrooms
    • Bedrooms: 2
    • Bathrooms: 2
    • Full bathrooms: 2
    • Main level bathrooms: 2
    • Main level bedrooms: 2
    Heating
    • Gas, Electric, Forced Air
    Cooling
    • Central Air
    Appliances
    • Included: Dishwasher, Electric Water Heater, Free-Standing Range, Disposal, Gas Oven, Gas Range, Microwave, Oven, Refrigerator, Humidifier
    • Laundry: Main Level
    Features
    • Breakfast Bar, Entrance Foyer, Eat-in Kitchen, Guest Accommodations, Granite Counters, Great Room, Kitchen Island, Kitchen/Family Room Combo, Pantry, Sliding Glass Door(s), Walk-In Pantry, Bedroom on Main Level, Bath in Primary Bedroom, Main Level Primary, Primary Suite, Programmable Thermostat
    • Flooring: Carpet, Ceramic Tile, Hardwood, Varies
    • Doors: Sliding Doors
    • Basement: Full,Sump Pump
    • Has fireplace: No
    Interior area
    • Total structure area: 1,624
    • Total interior livable area: 1,624 sqft

    Property

    Parking
    • Total spaces: 2
    • Parking features: Attached, Garage, Other, See Remarks, Garage Door Opener
    • Attached garage spaces: 2
    Accessibility
    • Accessibility features: Accessible Doors
    Features
    • Patio & porch: Deck
    • Exterior features: Deck
    Lot
    • Size: 3,440 Square Feet
    • Dimensions: 43 x 80
    • Features: Residential Lot
    Details
    • Parcel number: 264489153.16212
    • Special conditions: Standard

    Construction

    Type & style
    • Home type: Townhouse
    • Property subtype: Townhouse
    Materials
    • Stone, Vinyl Siding, PEX Plumbing
    Condition
    • Under Construction
    • New construction: Yes
    • Year built: 2018
    Details
    • Builder model: Greenbriar I

    Utilities & green energy

    • Electric: Circuit Breakers
    • Sewer: Connected
    • Water: Connected, Public
    • Utilities for property: Cable Available, Sewer Connected, Water Connected

    Community & HOA

    Community
    • Subdivision: Hamilton Place
    HOA
    • Services included: Common Area Maintenance, Common Area Insurance, Insurance, Maintenance Structure, Reserve Fund, Snow Removal, Trash
    • HOA fee: $205 monthly
    • HOA name: Builder
    • HOA phone: 585-424-4444
    Location
    • Region: Perinton

    Financial & listing details

    • Price per square foot: $253/sqft
    • Tax assessed value: $65,000
    • Date on market: 6/6/2018
    • Cumulative days on market: 167 days
    • Listing terms: Conventional

    Price history

    DateEventPrice
    12/21/2018Sold$319,100$196/sqft
    Source: NYSAMLSs #R1124263 Report a problem

    Public tax history

    Tax history is unavailable.

    Neighborhood: 14450

    Nearby schools

    GreatSchools rating
    Schools provided by the listing agent
    • District: Fairport

    Source: NYSAMLSs. This data may not be complete. We recommend contacting the local school district to confirm school assignments for this home.

    Sell for more on Zillow
    Get a Zillow Showcase℠ listing at no additional cost and you could sell for .
    $410,400
    2% more
    +$8,208
    With Zillow Showcase(estimated)
    $418,608