Skip main navigation
Sold for $241,000
  • $241,000

    9 Cole Blvd, Middletown, DE 19709

    3beds
    1,075sqft
    Townhouse
    Built in 2002
    2,178 Square Feet Lot
    $254,400 Zestimate®
    $224/sqft
    $2,012 Estimated rent

    Home value

    $254,400

    $242,000 - $267,000

    $2,012/mo

    Zestimate® history
    Loading
    Loading...

    Owner options

    List your home for rent

    $2,012/mo

    Rent Zestimate®

    Find your next renter with Zillow Rental Manager. Plus, with online applications, you can quickly screen prospective tenants – for free.

    Learn more

    $2,012/mo

    Rent Zestimate®

    Refinance and save

    $1,155/mo

    Est. payment

    Refinancing to a lower rate could help reduce your monthly payments and save thousands over the life of the loan.

    See today's rates

    $1,155/mo

    Est. payment

    Explore your selling options

    Work with a Zillow partner agent

    Leverage their expertise and Zillow's premium Showcase listings to get your home seen by more buyers.

    Get started

    List with your own agent

    Get your home in front of millions of buyers by listing it on Zillow.

    Learn how to do it

    Sell it yourself

    Take full control of how buyers see your home on Zillow by listing For Sale by Owner (FSBO).

    List your home

    What's special

    Spacious pantry closetUpdated eat-in kitchenNew vanities
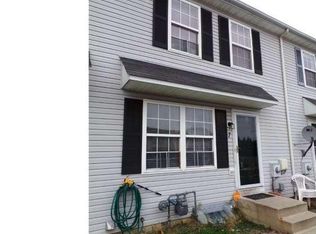
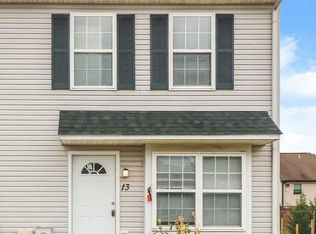
    Welcome to Lone Manor and this lovely 3 BR, 1.5 Bath interior Town-home with large fenced-in back yard and full basement. Walking in, you'll notice gleaming new floors throughout both the main and second levels. The updated eat-in kitchen features a spacious pantry closet and is fitted with 42" gray shaker-style cabinets, tile backsplash and stunning quartz countertops. Both bathrooms are modern and feature new vanities and toilets. Laundry and ample storage/bonus space is located in the basement which has tons of potential for future finishing. This home is truly move-in ready and a must see! Schedule your appointment today!

    Zillow last checked:

    Listing updated:

    Listed by:

    Juan Fuentes 302-429-4500,

    Patterson-Schwartz - Greenville

    Bought with:

    Gary Bright, RSR004222

    Tesla Realty Group, LLC

    Source: Bright MLS,MLS#: DENC2047208MLS Logo

    Facts & features

    Interior

    Bedrooms & bathrooms
    • Bedrooms: 3
    • Bathrooms: 2
    • Full bathrooms: 1
    • 1/2 bathrooms: 1
    • Main level bathrooms: 1
    Bedroom 1
    • Level: Upper
    • Area: 130 Square Feet
    • Dimensions: 10 X 13
    Bedroom 2
    • Level: Upper
    • Area: 80 Square Feet
    • Dimensions: 8 X 10
    Bedroom 3
    • Level: Upper
    • Area: 64 Square Feet
    • Dimensions: 8 X 8
    Basement
    • Features: Basement - Unfinished
    • Level: Lower
    • Area: 476 Square Feet
    • Dimensions: 17 X 28
    Kitchen
    • Features: Countertop(s) - Quartz, Double Sink, Eat-in Kitchen, Kitchen - Electric Cooking, Pantry
    • Level: Main
    • Area: 153 Square Feet
    • Dimensions: 9 X 17
    Living room
    • Level: Main
    • Area: 169 Square Feet
    • Dimensions: 13 X 13
    Heating
    • Forced Air, Natural Gas
    Cooling
    • Central Air, Electric
    Appliances
    • Included: Gas Water Heater
    Features
    • Basement: Full,Interior Entry,Sump Pump,Unfinished
    • Has fireplace: No
    Interior area
    • Total structure area: 1,075
    • Total interior livable area: 1,075 sqft
    • Finished area above ground: 1,075
    • Finished area below ground: 0

    Property

    Parking
    • Total spaces: 2
    • Parking features: Off Street
    Accessibility
    • Accessibility features: None
    Features
    • Levels: Two
    • Stories: 2
    • Exterior features: Sidewalks, Street Lights
    • Pool features: None
    Lot
    • Size: 2,178 sqft
    Details
    • Additional structures: Above Grade, Below Grade
    • Parcel number: 2300600386
    • Zoning: 23R-3
    • Zoning description: Multi Family Residential
    • Special conditions: Standard

    Construction

    Type & style
    • Home type: Townhouse
    • Architectural style: Traditional
    • Property subtype: Townhouse
    Materials
    • Combination
    • Foundation: Block
    Condition
    • New construction: No
    • Year built: 2002

    Utilities & green energy

    • Electric: 200+ Amp Service
    • Sewer: Public Sewer
    • Water: Public

    Community & neighborhood

    Location
    • Region: Middletown
    • Subdivision: Lone Manor

    Other

    Other facts
    • Listing agreement: Exclusive Right To Sell
    • Listing terms: Cash,Conventional,FHA,VA Loan
    • Ownership: Fee Simple

    Price history

    DateEventPrice
    9/8/2023Sold$241,000-3.6%$224/sqft
    Source: Bright MLS #DENC2047208 Report a problem
    8/7/2023Contingent$250,000$233/sqft
    Source: Bright MLS #DENC2047208 Report a problem
    8/7/2023Pending sale$250,000$233/sqft
    Source: Patterson Schwartz #DENC2047208 Report a problem
    8/4/2023Listed for sale$250,000+190.7%$233/sqft
    Source: Bright MLS #DENC2047208 Report a problem
    8/2/2023Listing removed--
    Source: Zillow Rentals Report a problem
    7/25/2023Price change$1,995-2.7%$2/sqft
    Source: Zillow Rentals Report a problem
    7/16/2023Listed for rent$2,050+70.8%$2/sqft
    Source: Zillow Rentals Report a problem
    8/17/2018Listing removed$1,200$1/sqft
    Source: RE/MAX HORIZONS INC #1005951573 Report a problem
    8/6/2018Listed for rent$1,200-4%$1/sqft
    Source: RE/MAX Horizons Inc #1005951573 Report a problem
    8/29/2017Listing removed$1,250$1/sqft
    Source: Owner Report a problem
    7/30/2017Listed for rent$1,250$1/sqft
    Source: Owner Report a problem
    7/14/2017Sold$86,000-9.4%$80/sqft
    Source: Public Record Report a problem
    4/20/2017Pending sale$94,900$88/sqft
    Source: Coldwell Banker Rowley, Realtors #6944230 Report a problem
    4/6/2017Listed for sale$94,900-53.2%$88/sqft
    Source: Coldwell Banker Rowley, Realtors #6944230 Report a problem
    2/8/2017Sold$202,808+31.7%$189/sqft
    Source: Public Record Report a problem
    8/8/2007Sold$154,000+10.1%$143/sqft
    Source: Public Record Report a problem
    10/18/2005Sold$139,900+57.2%$130/sqft
    Source: Public Record Report a problem
    1/22/2003Sold$88,990$83/sqft
    Source: Public Record Report a problem

    Public tax history

    YearProperty taxesTax assessment
    2025-- $238,400 +485.7%
    2024$1,499 +19.6%$40,700
    2023$1,253 +0.2%$40,700
    2022$1,251 +2.2%$40,700
    2021$1,224 +1.2%$40,700
    2020$1,210 +7.9%$40,700
    2019$1,121 +8.5%$40,700
    2017$1,033 -1.6%$40,700
    2016$1,050 $40,700
    2015$1,050 +3%$40,700
    2014$1,019 $40,700
    2013-- $40,700
    2012-- $40,700
    2011-- $40,700
    2010-- $40,700
    2009-- $40,700
    2008-- $40,700
    2007-- $40,700
    2006-- $40,700
    2005-- $40,700
    2004-- $40,700
    2003-- $40,700 +1750%
    2002-- $2,200
    2001-- $2,200

    Find assessor info on the county website

    Neighborhood: 19709

    Nearby schools

    GreatSchools rating
    Schools provided by the listing agent
    • District: Appoquinimink

    Source: Bright MLS. This data may not be complete. We recommend contacting the local school district to confirm school assignments for this home.

    Get a cash offer in 3 minutes
    Find out how much your home could sell for in as little as 3 minutes with a no-obligation cash offer.
    Estimated market value
    $254,400
    Get a cash offer in 3 minutes
    Find out how much your home could sell for in as little as 3 minutes with a no-obligation cash offer.
    Estimated market value
    $254,400