Welcome to your dream home! This stunning new construction Colonial, nestled on a quiet cul-de-sac in Centereach, offers 2,700 sq ft of luxurious living. The spacious open floor plan flows seamlessly, creating a bright and airy atmosphere perfect for both entertaining and everyday living. The gourmet center island kitchen is a chef's dream, or perfect for casual gatherings. Featuring a dual-fuel stove with both gas and electric functionality, this kitchen is designed for maximum cooking versatility and efficiency. Enjoy the warmth and ambiance of the gas fireplace in the inviting living area or retreat to the sun-drenched primary ensuite, featuring a generous walk-in closet and an expanded shower with a luxurious rain showerhead, creating the ultimate spa-like experience. This home also offers a first-floor bedroom, an ideal setup for extended family or guests, highlighting the home's thoughtful layout. Each space within the home has been carefully crafted with top-of-the-line finishes that exude sophistication and comfort. With high ceilings, gleaming hardwood floors, 200-amp electric service, and a full basement with an outside entrance, this home offers exceptional value and endless possibilities. Enjoy outdoor living on the expansive lot, complete with a five-zone in-ground sprinkler system. This 5-bedroom, 3-bathroom residence is more than just a house; it's a lifestyle. Don't miss this opportunity!
Sold for $930,000
Street View
$930,000
9 Coleen Court, Centereach, NY 11720
5beds
2,700sqft
Single Family Residence, Residential
Built in 2024
0.87 Acres Lot
$-- Zestimate®
$344/sqft
$5,805 Estimated rent
Home value
Not available
Estimated sales range
Not available
$5,805/mo
Zestimate® history
Owner options
List your home for rent
$5,805/mo
Rent Zestimate®
Find your next renter with Zillow Rental Manager. Plus, with online applications, you can quickly screen prospective tenants – for free.
$5,805/mo
Rent Zestimate®
Refinance and save
$6,383/mo
Est. payment
Refinancing to a lower rate could help reduce your monthly payments and save thousands over the life of the loan.
$6,383/mo
Est. payment
Explore your selling options
Work with a Zillow partner agent
Leverage their expertise and Zillow's premium Showcase listings to get your home seen by more buyers.
Get startedList with your own agent
Get your home in front of millions of buyers by listing it on Zillow.
Learn how to do itSell it yourself
Take full control of how buyers see your home on Zillow by listing For Sale by Owner (FSBO).
List your homeWhat's special
Zillow last checked:
Listing updated:
Listed by:
Christine Bogue 631-223-5402,
Douglas Elliman Real Estate 631-422-7510
Bought with:
Alexander Greenstein, 10401348178
R H Premier Real Estate
Source: OneKey® MLS as distributed by MLS GRID,MLS#: 814524
Facts & features
Interior
Bedrooms & bathrooms
- Bedrooms: 5
- Bathrooms: 3
- Full bathrooms: 3
Heating
- Propane
Cooling
- Central Air
Appliances
- Included: Dishwasher, Dryer, ENERGY STAR Qualified Appliances, Gas Cooktop, Microwave, Refrigerator, Stainless Steel Appliance(s), Washer, Gas Water Heater
- Laundry: Washer/Dryer Hookup
Features
- First Floor Bedroom, First Floor Full Bath, Crown Molding, Eat-in Kitchen, Formal Dining, Granite Counters, Kitchen Island, Primary Bathroom, Open Floorplan, Open Kitchen, Recessed Lighting
- Flooring: Hardwood
- Basement: Full,Unfinished,Walk-Out Access
- Attic: Full
- Number of fireplaces: 1
Interior area
- Total structure area: 2,700
- Total interior livable area: 2,700 sqft
Property
Parking
- Total spaces: 2
- Parking features: Garage
- Garage spaces: 2
Features
- Levels: Two
- Patio & porch: Covered, Porch
Lot
- Size: 0.87 Acres
Details
- Special conditions: None
Construction
Type & style
- Home type: SingleFamily
- Architectural style: Colonial
- Property subtype: Single Family Residence, Residential
- Attached to another structure: Yes
Materials
- Vinyl Siding
Condition
- Year built: 2024
Utilities & green energy
- Sewer: Septic Tank
- Water: Public
- Utilities for property: Cable Connected, Electricity Connected, Propane
Community & HOA
HOA
- Has HOA: No
Location
- Region: Centereach
Financial & listing details
- Price per square foot: $344/sqft
- Annual tax amount: $15,000
- Date on market: 1/22/2025
- Cumulative days on market: 37 days
- Listing agreement: Exclusive Right To Sell
- Electric utility on property: Yes
Price history
| Date | Event | Price |
|---|---|---|
| 5/31/2026 | Listing removed | -- |
Source: Owner Report a problem | ||
| 4/30/2026 | Listed for sale | $1,499,999+61.3%$556/sqft |
Source: Owner Report a problem | ||
| 5/1/2025 | Sold | $930,000+3.9%$344/sqft |
Source:  OneKey® MLS as distributed by MLS GRID #814524 Report a problem OneKey® MLS as distributed by MLS GRID #814524 Report a problem | ||
| 3/10/2025 | Pending sale | $895,000$331/sqft |
Source: OneKey® MLS as distributed by MLS GRID #814524 Report a problem | ||
| 2/16/2025 | Price change | $895,000-5.7%$331/sqft |
Source: OneKey® MLS as distributed by MLS GRID #814524 Report a problem | ||
| 1/22/2025 | Listed for sale | $949,000$351/sqft |
Source: OneKey® MLS as distributed by MLS GRID #814524 Report a problem | ||
Public tax history
Tax history is unavailable.
Neighborhood: 11720
Nearby homes
- $719,3004 bd3 ba-- sqft10 Colleen Ct, Centereach, NY 11720Off Market
- $827,8004 bd3 ba2.8k sqft8 Costa Ct, Centereach, NY 11720Off Market
- $111,111-- bd-- ba-- sqftBlydenburgh Rd, Centereach, NY 11720Off Market
- $862,6004 bd4 ba-- sqft8 Colleen Ct, Centereach, NY 11720Off Market
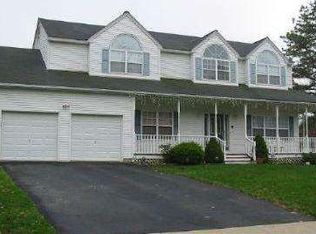
- $762,700-- bd-- ba-- sqft9 Costa Ct, Centereach, NY 11720Off Market
- $728,3003 bd1 ba-- sqft6 Colleen Ct, Centereach, NY 11720Off Market
- $867,400-- bd-- ba-- sqft6 Costa Ct, Centereach, NY 11720Off Market
- $930,0005 bd3 ba2.7k sqft4 Colleen Ct, Centereach, NY 11720Off Market
- $772,300-- bd-- ba-- sqft7 Costa Ct, Centereach, NY 11720Off Market
Nearby schools
GreatSchools rating
- 7/10Holbrook Road SchoolGrades: 1-5Distance: 0.7 mi
- 5/10Dawnwood Middle SchoolGrades: 6-8Distance: 1.6 mi
- 7/10Centereach High SchoolGrades: 8-12Distance: 1.6 mi
Schools provided by the listing agent
- Elementary: Oxhead Road School
- Middle: Dawnwood Middle School
- High: Centereach High School
Source: OneKey® MLS as distributed by MLS GRID. This data may not be complete. We recommend contacting the local school district to confirm school assignments for this home.
- New York
- Suffolk County
- Centereach
- 11720
- 9 Coleen Court
Nearby cities
Nearby zip codes
Other Centereach Topics
