Spectacular, charming, and beautifully updated Colonial, built in 2000 and nestled on a quiet dead-end street. The renovated kitchen (approximately 10 years young) features maple cabinetry, quartz countertops, classic white subway tile backsplash, gas cooking, and energy-efficient LED lighting. The inviting living room seamlessly opens to a spacious formal dining room with sliding glass doors leading to a fully fenced backyard—complete with paver patio, perfect for entertaining. Enjoy an open-concept layout with hardwood floors throughout, complemented by crown molding and recessed lighting. The primary suite offers hardwood flooring, a walk-in closet, and a beautifully appointed en-suite bath finished with tumbled marble and porcelain tile.
Sold for $835,000
$835,000
9 Collins Avenue, Kings Park, NY 11754
3beds
1,674sqft
Single Family Residence, Residential
Built in 2000
10,454 Square Feet Lot
$835,500 Zestimate®
$499/sqft
$4,382 Estimated rent
Home value
$835,500
$760,000 - $919,000
$4,382/mo
Zestimate® history
Owner options
List your home for rent
$4,382/mo
Rent Zestimate®
Find your next renter with Zillow Rental Manager. Plus, with online applications, you can quickly screen prospective tenants – for free.
$4,382/mo
Rent Zestimate®
Refinance and save
$5,737/mo
Est. payment
Refinancing to a lower rate could help reduce your monthly payments and save thousands over the life of the loan.
$5,737/mo
Est. payment
Explore your selling options
Work with a Zillow partner agent
Leverage their expertise and Zillow's premium Showcase listings to get your home seen by more buyers.
Get startedList with your own agent
Get your home in front of millions of buyers by listing it on Zillow.
Learn how to do itSell it yourself
Take full control of how buyers see your home on Zillow by listing For Sale by Owner (FSBO).
List your homeWhat's special
Zillow last checked:
Listing updated:
Listed by:
Lorraine Dee Donovan 516-527-9070,
Signature Premier Properties 631-754-3600
Bought with:
Lorraine Dee Donovan, 40DO0919444
Signature Premier Properties
Source: OneKey® MLS as distributed by MLS GRID,MLS#: 984325
Facts & features
Interior
Bedrooms & bathrooms
- Bedrooms: 3
- Bathrooms: 3
- Full bathrooms: 2
- 1/2 bathrooms: 1
Bedroom 1
- Description: Primary bedroom w/hardwood floors, walk in closet
- Level: Second
Bedroom 2
- Description: double closets
- Level: Second
Bedroom 3
- Description: double closet
- Level: Second
Bathroom 1
- Description: powder room
- Level: First
Bathroom 2
- Description: Primary suite tumbled marble and porcelain bathroom w/rubbed bronze fixtures
- Level: Second
Bathroom 3
- Description: renovated Main bathroom
- Level: Third
Basement
- Description: full basement
- Level: Basement
Dining room
- Description: sliders to backyard
- Level: First
Kitchen
- Description: open to dining room
Living room
- Description: hardwood floors, built in shelves
- Level: First
Heating
- Oil
Cooling
- Central Air
Appliances
- Included: Dishwasher, Microwave, Oven, Washer
- Laundry: Washer/Dryer Hookup
Features
- Built-in Features, Ceiling Fan(s), Crown Molding, Eat-in Kitchen, Entrance Foyer, Formal Dining, Kitchen Island, Open Floorplan, Primary Bathroom, Recessed Lighting
- Flooring: Hardwood
- Basement: Full
- Attic: Walkup
- Has fireplace: No
Interior area
- Total structure area: 2,144
- Total interior livable area: 1,674 sqft
Property
Parking
- Total spaces: 4
- Parking features: Driveway
- Garage spaces: 1
- Has uncovered spaces: Yes
Features
- Patio & porch: Porch
- Fencing: Vinyl
Lot
- Size: 10,454 Square Feet
- Dimensions: 82 x 100
Details
- Parcel number: 0800014000100045000
- Special conditions: None
Construction
Type & style
- Home type: SingleFamily
- Architectural style: Colonial
- Property subtype: Single Family Residence, Residential
Materials
- Frame
Condition
- Year built: 2000
Utilities & green energy
- Sewer: Cesspool
- Water: Public
- Utilities for property: Cable Connected, Electricity Connected
Community & HOA
HOA
- Has HOA: No
Location
- Region: Kings Park
Financial & listing details
- Price per square foot: $499/sqft
- Tax assessed value: $55
- Annual tax amount: $15,026
- Date on market: 4/30/2026
- Cumulative days on market: 4 days
- Listing agreement: Exclusive Right To Sell
- Electric utility on property: Yes
Price history
| Date | Event | Price |
|---|---|---|
| 7/10/2026 | Sold | $835,000+15.2%$499/sqft |
Source:  OneKey® MLS as distributed by MLS GRID #984325 Report a problem OneKey® MLS as distributed by MLS GRID #984325 Report a problem | ||
| 5/8/2026 | Pending sale | $725,000$433/sqft |
Source: OneKey® MLS as distributed by MLS GRID #984325 Report a problem | ||
| 5/4/2026 | Listing removed | $725,000$433/sqft |
Source: OneKey® MLS as distributed by MLS GRID #984325 Report a problem | ||
| 4/30/2026 | Listed for sale | $725,000+43.6%$433/sqft |
Source: OneKey® MLS as distributed by MLS GRID #984325 Report a problem | ||
| 8/28/2017 | Sold | $505,000+1%$302/sqft |
Source: OneKey® MLS as distributed by MLS GRID #L2933279 Report a problem | ||
| 5/24/2017 | Price change | $500,000-4.8%$299/sqft |
Source: Coldwell Banker Residential Brokerage - Huntington Regional Office #2933279 Report a problem | ||
| 4/28/2017 | Listed for sale | $525,000+33.6%$314/sqft |
Source: Coldwell Banker Residential Brokerage - Huntington Regional Office #2933279 Report a problem | ||
| 12/29/2011 | Sold | $393,000-1.7%$235/sqft |
Source: Agent Provided Report a problem | ||
| 8/18/2011 | Price change | $399,900-3.6%$239/sqft |
Source: Town and Country Homes of Long Island, Inc #2400308 Report a problem | ||
| 8/8/2011 | Price change | $414,990-1.2%$248/sqft |
Source: Town & Country Homes of Long Island, Inc Report a problem | ||
| 6/4/2011 | Listed for sale | $420,000+41.2%$251/sqft |
Source: Town & Country Homes Of LI, Inc. #2400308 Report a problem | ||
| 12/31/2001 | Sold | $297,500+14.9%$178/sqft |
Source: Public Record Report a problem | ||
| 3/3/2001 | Sold | $259,000$155/sqft |
Source: Public Record Report a problem | ||
Public tax history
| Year | Property taxes | Tax assessment |
|---|---|---|
| 2025 | -- | $5,056 |
| 2024 | -- | $5,056 |
| 2023 | -- | $5,056 |
| 2022 | -- | $5,056 |
| 2021 | -- | $5,056 |
| 2020 | -- | $5,056 |
| 2019 | -- | $5,056 |
| 2018 | -- | $5,056 |
| 2017 | $9,780 | $5,056 |
| 2016 | -- | $5,056 |
| 2015 | -- | $5,056 |
| 2014 | -- | $5,056 |
| 2013 | -- | $5,056 -11.5% |
| 2012 | -- | $5,710 |
| 2011 | -- | $5,710 |
| 2007 | $8,800 +20.6% | $5,710 |
| 2005 | $7,300 +5.1% | $5,710 |
| 2004 | $6,945 -45.3% | $5,710 |
| 2003 | $12,705 +6252.6% | $5,710 |
| 2002 | $200 | $5,710 |
| 2001 | -- | $5,710 +3072.2% |
| 2000 | $181 | $180 |
Find assessor info on the county website
Neighborhood: 11754
Nearby homes
- $737,3003 bd2 ba1.6k sqft9 Collins Ave, Kings Park, NY 11754Off Market
- $593,4002 bd1 ba736 sqft21 Collins Ave, Kings Park, NY 11754Off Market
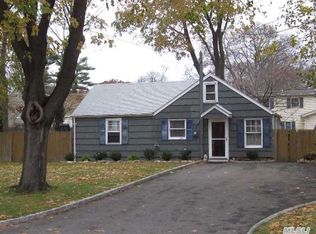
- $585,900-- bd-- ba-- sqft7 Collins Ave, Kings Park, NY 11754Off Market
- $710,700-- bd-- ba-- sqft8 Terrill Ln, Kings Park, NY 11754Off Market
- $633,4003 bd1 ba1.3k sqft12 Terrill Ln, Kings Park, NY 11754Off Market
- $1,250-- bd-- ba-- sqftCollins Ave, Smithtown, NY 11787Off Market
- $12,195-- bd-- ba-- sqftCollins Ave, Kings park, NY 11754Off Market
- $18,750-- bd-- ba-- sqftCollins Ave, Kings park, NY 11754Off Market
Nearby schools
GreatSchools rating
- 5/10Rj O Intermediate SchoolGrades: PK,3-5Distance: 0.2 mi
- 8/10William T Rogers Middle SchoolGrades: 6-8Distance: 0.4 mi
- 9/10Kings Park High SchoolGrades: 9-12Distance: 0.9 mi
Schools provided by the listing agent
- Elementary: Parkview Elementary School
- Middle: William T Rogers Middle School
- High: Kings Park High School
Source: OneKey® MLS as distributed by MLS GRID. This data may not be complete. We recommend contacting the local school district to confirm school assignments for this home.
Get a cash offer in 3 minutes
Find out how much your home could sell for in as little as 3 minutes with a no-obligation cash offer.
Estimated market value
$835,500
Get a cash offer in 3 minutes
Find out how much your home could sell for in as little as 3 minutes with a no-obligation cash offer.
Estimated market value
$835,500
- New York
- Suffolk County
- Kings Park
- 11754
- 9 Collins Avenue
Nearby cities
Nearby zip codes
Other Kings Park Topics
