Welcome to your new home in the coveted Ridings at Mayfair! This stunning 4-bedroom, 2-1/2 bath residence offers a perfect blend of elegance and functionality, including hardwood and marble floors throughout. As you step into the grand 2-story foyer, you'll be greeted by a chandelier that conveniently lowers with the flick of a switch, making cleaning a breeze. The family room boasts a cozy gas fireplace, ideal for gatherings and relaxation. The kitchen is a chef's delight, featuring abundant natural light, an island for extra prep space, and sleek stainless steel appliances. With main floor laundry, chores become effortless. Step outside to your own private oasis – a private beautifully landscaped fenced rear yard with an EP Henry paver patio, perfect for entertaining or simply unwinding after a long day. This home is provisioned with Verizon FIOS Gigabit, has all floors hardwired for network and is perfect for remote work. Additionally, it incudes an attic antenna for 50 local TV channels and a garage equipped with a 240V, 48A EV car charger. The finished basement provides additional living space. Updates include newer windows and roof, ensuring peace of mind for years to come. Convenience is key, with Demasi Elementary/Middle School just a stone's throw away. Enjoy easy access to major highways including NJ & PA turnpikes, I-295, Routes 73, 70, and 38, as well as proximity to hospitals, restaurants, and premier shopping destinations. Don't miss the opportunity to make this your forever home – schedule your private tour today!
Sold for $750,000
Street View
$750,000
9 Columbia Dr, Marlton, NJ 08053
4beds
2,692sqft
Single Family Residence
Built in 1996
0.29 Acres Lot
$807,400 Zestimate®
$279/sqft
$4,254 Estimated rent
Home value
$807,400
$759,000 - $856,000
$4,254/mo
Zestimate® history
Owner options
List your home for rent
$4,254/mo
Rent Zestimate®
Find your next renter with Zillow Rental Manager. Plus, with online applications, you can quickly screen prospective tenants – for free.
$4,254/mo
Rent Zestimate®
Refinance and save
$5,282/mo
Est. payment
Refinancing to a lower rate could help reduce your monthly payments and save thousands over the life of the loan.
$5,282/mo
Est. payment
Explore your selling options
Work with a Zillow partner agent
Leverage their expertise and Zillow's premium Showcase listings to get your home seen by more buyers.
Get startedList with your own agent
Get your home in front of millions of buyers by listing it on Zillow.
Learn how to do itSell it yourself
Take full control of how buyers see your home on Zillow by listing For Sale by Owner (FSBO).
List your homeWhat's special
Zillow last checked:
Listing updated:
Listed by:
Karen Salcedo 609-680-5195,
BHHS Fox & Roach-Mullica Hill North
Bought with:
Regina Parks, 1866000
EXP Realty, LLC
Source: Bright MLS,MLS#: NJBL2065574
Facts & features
Interior
Bedrooms & bathrooms
- Bedrooms: 4
- Bathrooms: 3
- Full bathrooms: 2
- 1/2 bathrooms: 1
- Main level bathrooms: 1
Rooms
- Room types: Living Room, Dining Room, Primary Bedroom, Bedroom 2, Bedroom 3, Kitchen, Family Room, Bedroom 1, Other, Attic
Basement
- Area: 0
Heating
- Forced Air, Natural Gas
Cooling
- Central Air, Electric
Appliances
- Included: Dishwasher, Disposal, Stainless Steel Appliance(s), Gas Water Heater
- Laundry: Main Level
Features
- Primary Bath(s), Kitchen Island, Bathroom - Stall Shower, Cathedral Ceiling(s), 9'+ Ceilings, High Ceilings
- Flooring: Wood, Tile/Brick, Marble, Carpet
- Basement: Full,Finished
- Number of fireplaces: 1
- Fireplace features: Gas/Propane
Interior area
- Total structure area: 2,692
- Total interior livable area: 2,692 sqft
- Finished area above ground: 2,692
- Finished area below ground: 0
Property
Parking
- Total spaces: 2
- Parking features: Inside Entrance, Attached
- Attached garage spaces: 2
Accessibility
- Accessibility features: None
Features
- Levels: Two
- Stories: 2
- Patio & porch: Patio
- Exterior features: Sidewalks, Street Lights, Lawn Sprinkler
- Pool features: None
- Fencing: Back Yard
Lot
- Size: 0.29 Acres
Details
- Additional structures: Above Grade, Below Grade
- Parcel number: 1300013 6400005
- Zoning: MD
- Special conditions: Standard
Construction
Type & style
- Home type: SingleFamily
- Architectural style: Contemporary
- Property subtype: Single Family Residence
Materials
- Vinyl Siding
- Foundation: Concrete Perimeter
- Roof: Pitched
Condition
- New construction: No
- Year built: 1996
Utilities & green energy
- Electric: Underground
- Sewer: Public Sewer
- Water: Public
- Utilities for property: Cable Connected
Community & HOA
Community
- Security: Security System, Fire Sprinkler System
- Subdivision: Ridings At Mayfair
HOA
- Has HOA: No
Location
- Region: Marlton
- Municipality: EVESHAM TWP
Financial & listing details
- Price per square foot: $279/sqft
- Tax assessed value: $415,000
- Annual tax amount: $13,333
- Date on market: 5/15/2024
- Listing agreement: Exclusive Right To Sell
- Listing terms: Cash,Conventional,VA Loan
- Inclusions: Washer, Dryer, Refrigerators (2) Widow Treatments, Ring Alarm, Car Charger
- Ownership: Fee Simple
Price history
| Date | Event | Price |
|---|---|---|
| 11/15/2024 | Sold | $750,000-3.2%$279/sqft |
Source:  Bright MLS #NJBL2065574 Report a problem Bright MLS #NJBL2065574 Report a problem | ||
| 9/27/2024 | Contingent | $775,000$288/sqft |
Source: Bright MLS #NJBL2065574 Report a problem | ||
| 7/25/2024 | Listed for sale | $775,000+0.1%$288/sqft |
Source: Bright MLS #NJBL2065574 Report a problem | ||
| 7/8/2024 | Listing removed | $774,000$288/sqft |
Source: Berkshire Hathaway HomeServices Fox & Roach, REALTORS #NJBL2065574 Report a problem | ||
| 6/21/2024 | Price change | $774,000-3.1%$288/sqft |
Source: Bright MLS #NJBL2065574 Report a problem | ||
| 5/15/2024 | Listed for sale | $799,000+104.9%$297/sqft |
Source: Bright MLS #NJBL2065574 Report a problem | ||
| 1/13/2011 | Sold | $390,000-8.2%$145/sqft |
Source: Public Record Report a problem | ||
| 10/25/2010 | Price change | $424,900-0.9%$158/sqft |
Source: Weichert Realtors #5772950 Report a problem | ||
| 10/22/2010 | Price change | $428,900-0.2%$159/sqft |
Source: Weichert Realtors #5772950 Report a problem | ||
| 9/16/2010 | Price change | $429,900-6.5%$160/sqft |
Source: WEICHERT REALTORS #5772950 Report a problem | ||
| 6/25/2010 | Price change | $459,900-4.2%$171/sqft |
Source: Prudential Fox and Roach #5668210 Report a problem | ||
| 4/17/2010 | Price change | $479,900-2%$178/sqft |
Source: Prudential Fox and Roach #5668210 Report a problem | ||
| 3/9/2010 | Listed for sale | $489,900+2.1%$182/sqft |
Source: Prudential Fox and Roach #5668210 Report a problem | ||
| 12/5/2009 | Listing removed | $479,900$178/sqft |
Source: Weichert Realtors #5412045 Report a problem | ||
| 9/4/2009 | Price change | $479,900-4%$178/sqft |
Source: Weichert Realtors #5412045 Report a problem | ||
| 6/28/2009 | Listed for sale | $499,900-3.8%$186/sqft |
Source: Weichert Realtors #5412045 Report a problem | ||
| 4/28/2009 | Listing removed | $519,900$193/sqft |
Source: NRT TriStates #5412045 Report a problem | ||
| 4/17/2009 | Listed for sale | $519,900+132.6%$193/sqft |
Source: NRT TriStates #5412045 Report a problem | ||
| 1/31/1997 | Sold | $223,500$83/sqft |
Source: Public Record Report a problem | ||
Public tax history
| Year | Property taxes | Tax assessment |
|---|---|---|
| 2025 | $14,172 +6.3% | $415,000 |
| 2024 | $13,334 | $415,000 |
| 2023 | -- | $415,000 |
| 2022 | $12,736 +2.4% | $415,000 |
| 2021 | $12,438 +2.1% | $415,000 |
| 2020 | $12,176 +1.4% | $415,000 |
| 2019 | $12,006 +1.2% | $415,000 |
| 2018 | $11,865 +2.5% | $415,000 |
| 2017 | $11,574 +1.8% | $415,000 |
| 2016 | $11,371 +2.9% | $415,000 |
| 2015 | $11,047 -3.5% | $415,000 |
| 2014 | $11,448 +0.4% | $415,000 -4.8% |
| 2013 | $11,404 | $436,100 +122.5% |
| 2003 | -- | $196,000 |
Find assessor info on the county website
Neighborhood: Marlton
Nearby homes
- $805,7004 bd3 ba2.9k sqft7 Columbia Dr, Marlton, NJ 08053Off Market
- $722,200-- bd-- ba2.8k sqft11 Columbia Dr, Marlton, NJ 08053Off Market
- $735,0004 bd3 ba2.8k sqft5 Columbia Dr, Marlton, NJ 08053Sold

- $833,7004 bd3 ba3.1k sqft8 Columbia Dr, Marlton, NJ 08053Off Market
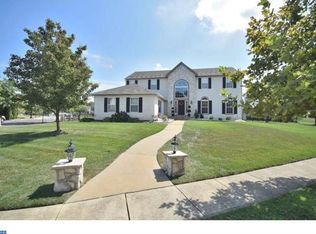
- $821,6005 bd4 ba3k sqft13 Columbia Dr, Marlton, NJ 08053Off Market
- $776,000-- bd-- ba2.8k sqft3 Columbia Dr, Marlton, NJ 08053Off Market
- $901,3004 bd5 ba3.5k sqft10 Columbia Dr, Marlton, NJ 08053Off Market
- $729,8004 bd3 ba2.7k sqft6 Columbia Dr, Marlton, NJ 08053Off Market
Nearby schools
GreatSchools rating
- 7/10Frances Demasi Elementary SchoolGrades: K-5Distance: 0.5 mi
- 6/10Frances Demasi Middle SchoolGrades: 6-8Distance: 0.5 mi
- 6/10Cherokee High SchoolGrades: 9-12Distance: 2.1 mi
Schools provided by the listing agent
- District: Lenape Regional High
Source: Bright MLS. This data may not be complete. We recommend contacting the local school district to confirm school assignments for this home.
Get a cash offer in 3 minutes
Find out how much your home could sell for in as little as 3 minutes with a no-obligation cash offer.
Estimated market value
$807,400
Get a cash offer in 3 minutes
Find out how much your home could sell for in as little as 3 minutes with a no-obligation cash offer.
Estimated market value
$807,400
Nearby cities
Nearby neighborhoods
Nearby zip codes
Other Evesham Township Topics
- Apartments for Rent in 08053
- Houses for Sale in 08053
- Houses for Rent in 08053
- 08053 Real Estate
- Evesham Township Condos
- Houses for Sale in Evesham Township
- Newest Listings in Evesham Township
- Evesham Township Home Values
- Evesham Township Real Estate Agents
- Evesham Township Refinance
- Evesham Township Mortgage Rates
