HURRY OVER TO EXPERIENCE THE CHARM AND CHARACTER of 9 Columbus Avenue, a truly inviting single-family residence offering a spacious 2176 square feet of living area. The front enclosed entry is a perfect mud room for coats and shoes.Once you enter into the home you'll see hardwood flooring in the open concept living and dining room which is perfect for enjoying Sunday football games and coming Holiday Season entertaining. The oversized kitchen features lots of cabinets, a nice sized breakfast bar, a bright bumped out eating area, extra closet space and outside access to the large deck and the roomy back yard area. This main level also features a bedroom with built ins plus a nearby 3/4 bath perfect for overnight guests. Heading up to the second level you will enjoy seeing a front to back main bedroom with walk in closet, 2 other large bedrooms and all feature brand new w/w carpeting, fresh paint on ceilings and walls. The full bath completes this 2nd floor. The full basement has a convenient walk out to the side yard, a 2 year old hot water tank and a heater to take the winter chill out while doing laundry. Maintenance free Vinyl siding and windows are a few added features of this home along with the super location close to shopping, schools, restaurants, medical facilities, highway access for easy commuting and anything else you may need. Hurry Over to see if this Fantastic Value is your next HOME SWEET HOME!
Pending
$474,900
9 Columbus Ave, Lawrence, MA 01841
4beds
2,176sqft
Single Family Residence
Built in 1905
4,866 Square Feet Lot
$502,000 Zestimate®
$218/sqft
$-- HOA
What's special
Nice sized breakfast barExtra closet spaceMaintenance free vinyl sidingBedroom with built ins
- 8 days
- 791
- 85
Likely to sell faster than
Zillow last checked:
Listing updated:
Listed by:
Karen Schubert 978-697-1085,
Century 21 McLennan & Company 978-683-8008
Source: MLS PIN,MLS#: 73583915
Facts & features
Interior
Bedrooms & bathrooms
- Bedrooms: 4
- Bathrooms: 2
- Full bathrooms: 2
- Main level bedrooms: 1
Primary bedroom
- Features: Ceiling Fan(s), Walk-In Closet(s), Flooring - Wall to Wall Carpet
- Level: Second
Bedroom 2
- Features: Closet, Flooring - Wall to Wall Carpet
- Level: Second
Bedroom 3
- Features: Closet, Flooring - Wall to Wall Carpet
- Level: Second
Bedroom 4
- Features: Ceiling Fan(s), Closet, Flooring - Laminate
- Level: Main,First
Bathroom 1
- Features: Bathroom - 3/4
- Level: First
Bathroom 2
- Features: Bathroom - Full
- Level: Second
Dining room
- Features: Ceiling Fan(s), Closet, Flooring - Hardwood, Open Floorplan
- Level: First
Kitchen
- Features: Ceiling Fan(s), Closet, Flooring - Vinyl, Cabinets - Upgraded, Country Kitchen, Deck - Exterior, Exterior Access, Recessed Lighting, Gas Stove, Peninsula
- Level: First
Living room
- Features: Ceiling Fan(s), Closet, Flooring - Hardwood, Open Floorplan
- Level: First
Heating
- Baseboard, Natural Gas
Cooling
- None
Appliances
- Included: Gas Water Heater, Range, Dishwasher, Microwave, Refrigerator, Washer, Dryer
- Laundry: Gas Dryer Hookup, Washer Hookup, In Basement
Features
- Flooring: Vinyl, Carpet, Laminate, Hardwood
- Doors: Storm Door(s)
- Windows: Insulated Windows
- Basement: Full,Walk-Out Access,Unfinished
- Has fireplace: No
Interior area
- Total structure area: 2,176
- Total interior livable area: 2,176 sqft
- Finished area above ground: 2,176
Property
Parking
- Total spaces: 1
- Parking features: Paved Drive, Off Street
- Uncovered spaces: 1
Features
- Patio & porch: Porch - Enclosed, Deck - Wood
- Exterior features: Porch - Enclosed, Deck - Wood, Rain Gutters
Lot
- Size: 4,866 Square Feet
Details
- Parcel number: 4212436
- Zoning: R2
Construction
Type & style
- Home type: SingleFamily
- Architectural style: Colonial
- Property subtype: Single Family Residence
Materials
- Frame
- Foundation: Stone
- Roof: Shingle
Condition
- Year built: 1905
Utilities & green energy
- Electric: Circuit Breakers
- Sewer: Public Sewer
- Water: Public
- Utilities for property: for Gas Range, Washer Hookup
Community & HOA
Community
- Features: Public Transportation, Shopping, Park, Highway Access, Public School
HOA
- Has HOA: No
Location
- Region: Lawrence
Financial & listing details
- Price per square foot: $218/sqft
- Tax assessed value: $514,700
- Annual tax amount: $4,447
- Date on market: 10/1/2026
Estimated market value
$502,000
$477,000 - $527,000
$3,618/mo
Price history
| Date | Event | Price |
|---|---|---|
| 10/5/2026 | Pending sale | $474,900$218/sqft |
Source: MLS PIN #73583915 Report a problem | ||
| 9/29/2026 | Listed for sale | $474,900$218/sqft |
Source: MLS PIN #73583915 Report a problem | ||
Public tax history
| Year | Property taxes | Tax assessment |
|---|---|---|
| 2025 | $4,150 +5.7% | $471,600 +11% |
| 2024 | $3,928 +2.3% | $424,700 +12.3% |
| 2023 | $3,841 | $378,100 |
| 2022 | $3,841 +12.2% | $378,100 +35.6% |
| 2021 | $3,422 +4.1% | $278,900 +5.5% |
| 2020 | $3,286 -12.2% | $264,400 -3.4% |
| 2019 | $3,744 +11.1% | $273,700 +16.3% |
| 2018 | $3,369 +6.7% | $235,300 +14.3% |
| 2017 | $3,157 +3.7% | $205,800 +4.9% |
| 2016 | $3,043 +2.6% | $196,200 |
| 2015 | $2,967 +4.1% | $196,200 +7.5% |
| 2014 | $2,849 +3.5% | $182,500 |
| 2013 | $2,752 -5.2% | $182,500 -10.1% |
| 2012 | $2,902 +18.3% | $203,100 +11.3% |
| 2011 | $2,453 +4.5% | $182,400 -2.4% |
| 2010 | $2,348 -0.4% | $186,800 -15.2% |
| 2009 | $2,358 -6.7% | $220,400 -12.7% |
| 2008 | $2,528 +4.3% | $252,500 -3.8% |
| 2007 | $2,424 +15.9% | $262,600 +11.3% |
| 2006 | $2,091 -4.7% | $236,000 +4.3% |
| 2005 | $2,194 +8.5% | $226,200 +34.6% |
| 2004 | $2,023 -0.2% | $168,000 |
| 2003 | $2,028 +34.7% | $168,000 +73.4% |
| 2002 | $1,506 -0.7% | $96,900 |
| 2000 | $1,517 +6.1% | $96,900 +30.9% |
| 1997 | $1,430 | $74,000 |
Find assessor info on the county website
Monthly payment
Est. payment
Payment breakdown
Explore the cost of this home by adjusting the details. Changes won't be saved.Climate risks
Neighborhood: 01841
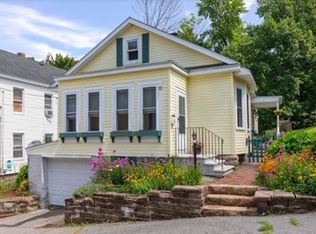
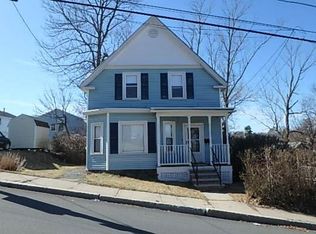
Similar homes
- $449,0003 bd2 ba1.5k sqft39 E Capitol St, Methuen, MA 01844For Sale
 MLS ID #73586955, James Pham, RE/MAX Partners. MLS PIN
 - $499,9004 bd1 ba1.7k sqft54 Capitol St, Methuen, MA 01844For Sale
 MLS ID #73588072, Jaime Goldfarb, eXp Realty LLC. MLS PIN
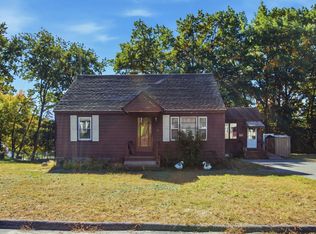
 - $--3 bd1 ba1.3k sqft114 Byron Ave, Lawrence, MA 01841Auction
 Auction.com 1
 - $--3 bd2 ba1.5k sqft6 Winstead Ave, Methuen, MA 01844Auction
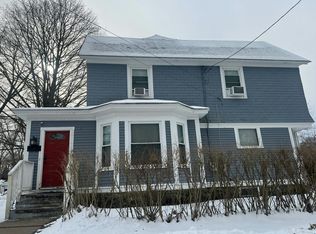 Auction.com 2
