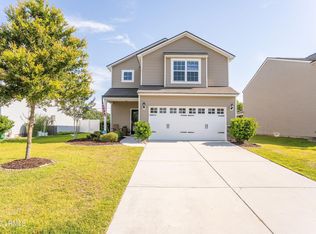
Popular Hampton plan with 4 generous bedrooms and large loft area upstairs. Main floor hosts a great room, informal dining, flex room, 5th bedroom, kitchen and bath with shower. Open kitchen with 36” maple cabinets, bar top, granite and stainless appliances with electric range. Oak wood floors in living area, kitchen & dining. Tile in baths and laundry. Separate garden tub and deluxe tiled shower in owner’s bath. Cans lights in kitchen, great room and owner’s shower. Decorative iron handrail. Upgraded light fixtures with pendants in kitchen. 2 car garage, screen porch and rear grilling patio. Radiant barrier roof sheathing, R38 attic insulation and gas tankless water heater for energy savings. Irrigation. Builder 10/5/2/1 warranty.
This property is not currently displayed as for sale or rent on Zillow. This may be different from what's on other websites or public sources.