4 BR, 3.5-bath Timberlake Subdivision. This spacious home features engineered hardwood flooring throughout w/ plenty of storage. This home offers two primary suites, conveniently located with one on each level. The kitchen is a chef's dream, with quartz countertops, premium appliances, and a walk-in pantry. It also has an expansive sunroom for extra living space. Set on a beautiful, flat lot, this property offers great outdoor space. Residents enjoy full access to exclusive community amenities, including Timberlake Park, a tennis court, and a swimming pool
Pending
$499,000
9 Congressional Way, Huntington, WV 25705
4beds
3,741sqft
Single Family Residence
Built in 1978
0.29 Acres Lot
$501,500 Zestimate®
$133/sqft
$-- HOA
What's special
- 44 days
- 90
- 2
Zillow last checked:
Listing updated:
Listed by:
Lora Vance 304-412-4819,
Keller Williams Realty Advantage
Source: HUNTMLS,MLS#: 184673
Facts & features
Interior
Bedrooms & bathrooms
- Bedrooms: 4
- Bathrooms: 4
- Full bathrooms: 3
- 1/2 bathrooms: 1
Kitchen
- Features: Wood Floor, Dining Area, Pantry
Living room
- Features: Ceiling Fan(s), Wood Floor
Heating
- Electric
Cooling
- Central Air
Appliances
- Included: Range/Oven, Microwave, Dishwasher, Refrigerator
- Laundry: Washer/Dryer Connection
Features
- Flooring: Wood
- Windows: Insulated Windows
- Has basement: No
- Has fireplace: Yes
- Fireplace features: Fireplace, Insert
Interior area
- Total structure area: 3,741
- Total interior livable area: 3,741 sqft
Property
Parking
- Total spaces: 2
- Parking features: Attached, 2 Cars
- Has attached garage: Yes
Features
- Levels: Two
- Stories: 2
- Patio & porch: Porch
Lot
- Size: 0.29 Acres
- Topography: Level
Details
- Parcel number: 0601007L00420000
Construction
Type & style
- Home type: SingleFamily
- Property subtype: Single Family Residence
Materials
- Vinyl, Frame
- Roof: Shingle
Condition
- Year built: 1978
Utilities & green energy
- Sewer: Public Sewer
- Water: Public Water
- Utilities for property: Cable Available
Community & HOA
Location
- Region: Huntington
Financial & listing details
- Price per square foot: $133/sqft
- Tax assessed value: $340,900
- Annual tax amount: $2,798
- Date on market: 8/20/2026
- Listing terms: Cash,Conventional,FHA,VA Loan
Estimated market value
$501,500
$476,000 - $527,000
$2,352/mo
Price history
| Date | Event | Price |
|---|---|---|
| 8/24/2026 | Pending sale | $499,000$133/sqft |
Source:  HUNTMLS #184673 Report a problem HUNTMLS #184673 Report a problem | ||
| 8/20/2026 | Listed for sale | $499,000+5.1%$133/sqft |
Source:  KVBR #285095 Report a problem KVBR #285095 Report a problem | ||
| 4/8/2023 | Listing removed | -- |
Source: Realty Exchange Report a problem | ||
| 4/8/2023 | Listed for sale | $475,000+3.3%$127/sqft |
Source: Realty Exchange #54547 Report a problem | ||
| 2/13/2023 | Sold | $460,000-3.2%$123/sqft |
Source: KVBR #258258 Report a problem | ||
| 1/12/2023 | Pending sale | $475,000$127/sqft |
Source: HUNTMLS #174863 Report a problem | ||
| 1/5/2023 | Contingent | $475,000$127/sqft |
Source: HUNTMLS #174863 Report a problem | ||
| 11/21/2022 | Price change | $475,000-4.8%$127/sqft |
Source: HUNTMLS #174863 Report a problem | ||
| 10/3/2022 | Price change | $499,000-5.7%$133/sqft |
Source: HUNTMLS #174863 Report a problem | ||
| 7/15/2022 | Price change | $529,000+2.7%$141/sqft |
Source: KVBR #255000 Report a problem | ||
| 5/19/2022 | Listed for sale | $515,000+71.7%$138/sqft |
Source: Owner Report a problem | ||
| 12/15/2020 | Sold | $300,000-17.8%$80/sqft |
Source: Public Record Report a problem | ||
| 7/23/2013 | Sold | $365,000+27.4%$98/sqft |
Source: Public Record Report a problem | ||
| 4/13/2013 | Listing removed | $286,500$77/sqft |
Source: RE/MAX REALTY CONSULTANTS #127292 Report a problem | ||
| 2/15/2013 | Price change | $286,500-4.2%$77/sqft |
Source: RE/MAX REALTY CONSULTANTS #127292 Report a problem | ||
| 9/7/2012 | Price change | $299,000-4.2%$80/sqft |
Source: RE/MAX REALTY CONSULTANTS #127292 Report a problem | ||
| 9/2/2012 | Price change | $312,000-8.2%$83/sqft |
Source: RE/MAX REALTY CONSULTANTS #127292 Report a problem | ||
| 7/12/2012 | Listed for sale | $339,900$91/sqft |
Source: RE/MAX REALTY CONSULTANTS #127292 Report a problem | ||
Public tax history
| Year | Property taxes | Tax assessment |
|---|---|---|
| 2025 | $2,798 +8% | $204,540 +8.1% |
| 2024 | $2,591 -5.4% | $189,180 -5.1% |
| 2023 | $2,740 +14.6% | $199,440 +15.3% |
| 2022 | $2,391 +6.8% | $172,920 +7.4% |
| 2021 | $2,240 | $160,980 |
| 2020 | -- | $160,980 |
| 2019 | $2,207 -0.2% | $160,980 |
| 2018 | $2,213 +3.7% | $160,980 +3.7% |
| 2017 | $2,135 +0.1% | $155,220 |
| 2016 | $2,132 +0.2% | $155,220 |
| 2015 | $2,127 +21.1% | $155,220 +21.3% |
| 2014 | $1,756 -0.6% | $127,980 |
| 2013 | $1,767 | $127,980 |
| 2012 | $1,767 -0.3% | $127,980 |
| 2011 | $1,773 -0.8% | $127,980 |
| 2010 | $1,789 -0.2% | $127,980 |
| 2009 | $1,791 +5.6% | $127,980 +6.1% |
| 2008 | $1,696 -0.1% | $120,660 |
| 2007 | $1,698 +13.6% | $120,660 +16% |
| 2006 | $1,495 +4% | $104,040 +0.2% |
| 2005 | $1,437 | $103,800 -0.2% |
| 2004 | -- | $104,040 +5% |
| 2003 | -- | $99,120 |
| 2002 | -- | $99,120 +9.5% |
| 2001 | -- | $90,480 |
Find assessor info on the county website
Monthly payment
Est. payment
Payment breakdown
Explore the cost of this home by adjusting the details. Changes won't be saved.Climate risks
Neighborhood: 25705
Nearby schools
Schools provided by the listing agent
- Elementary: Davis Creek
- Middle: Barboursville
- High: Midland
Source: HUNTMLS. This data may not be complete. We recommend contacting the local school district to confirm school assignments for this home.

Similar homes
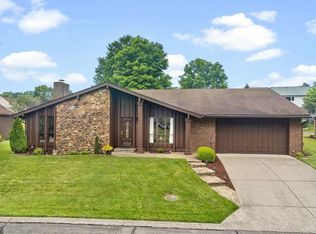
- $418,5004 bd3 ba3.2k sqft68 Camelot Dr, Huntington, WV 25701For Sale
 MLS ID #184989, Parker Ward, Realty Advantage. HUNTMLS
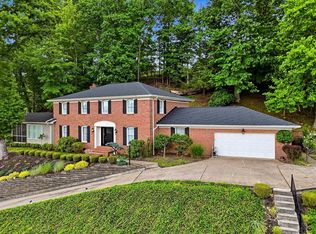
 - $629,9004 bd4 ba3.9k sqft738 Pinecrest Dr, Huntington, WV 25705For Sale
 MLS ID #282925, Todd Nelson. KVBR
 - $481,0003 bd3 ba3.5k sqft2310 Washington Blvd, Huntington, WV 25705For Sale
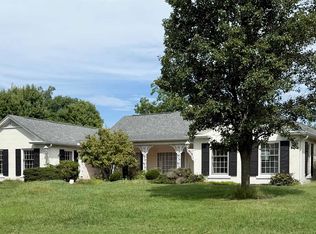 MLS ID #184821, Shelley Rowe, Old Colony Realtors Huntington. HUNTMLS
 - $529,0005 bd3 ba4.2k sqft330 Woodville Dr, Huntington, WV 25701For Sale
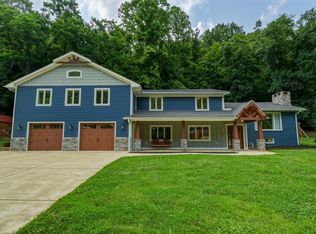 MLS ID #184276, Jamie Adkins, Village Realty Group, Inc.. HUNTMLS
 - $349,9004 bd3 ba2.4k sqft65 Mayfair Way, Huntington, WV 25705For SaleMLS ID #184849, Will Holland, Exp Realty, LLC. HUNTMLS
- $349,0004 bd4 ba3.6k sqft78 Nickel Plate Dr, Huntington, WV 25705For SaleMLS ID #184218, Ryan Leger, Century 21 Excellence Realty. HUNTMLS
- $250,0003 bd2 ba2.8k sqft248 Gideon Rd, Huntington, WV 25705For SaleMLS ID #184806, Todd Jenkins, Bunch Real Estate Associates. HUNTMLS
- $325,0004 bd4 ba3.5k sqft133 Larkspur Dr, Huntington, WV 25705For SaleMLS ID #184443, Necia Freeman, Old Colony Realtors Huntington. HUNTMLS
- $349,9004 bd3 ba2.3k sqft12 Deer View Ln, Huntington, WV 25705For SaleMLS ID #184293, Kelli Sobonya, Century 21 Homes And Land. HUNTMLS
- $279,9004 bd3 ba3k sqft3000 Ferguson Rd, Huntington, WV 25705For SaleMLS ID #184746, Gina Rowe, Old Colony Realtors Huntington. HUNTMLS
- $449,0004 bd3 ba2.8k sqft106 Regal Oaks Dr, Barboursville, WV 25504For SaleMLS ID #184863, Allison Goble, Remax Realty Connection Of The Tri-State. HUNTMLS
- $460,0004 bd4 ba3k sqft673 Township Road 158, Chesapeake, OH 45619For SaleMLS ID #184957, Shane J Craig, Prime Realty. HUNTMLS
- $430,0003 bd3 ba2.8k sqft27 Hickory Dr, Barboursville, WV 25504For SaleMLS ID #184624, Lorre Wilson, Old Colony Realtors Huntington. HUNTMLS
- $475,0004 bd4 ba3k sqft213 David St, Hurricane, WV 25526For SaleMLS ID #185031, Todd Jenkins, Bunch Real Estate Associates. HUNTMLS
- $519,9005 bd4 ba2.9k sqft53 Private Drive 633, Chesapeake, OH 45619For SaleMLS ID #184588, Todd Jenkins, Bunch Real Estate Associates. HUNTMLS
- $275,0005 bd3 ba2.8k sqft217 Nova St, Huntington, WV 25705For SaleMLS ID #184551, Christie Giompalo, Impact Realty Group. HUNTMLS
- $429,9004 bd3 ba2.1k sqft73 Township Road 221, Proctorville, OH 45669For SaleMLS ID #184481, Tracy Bunch, Bunch Real Estate Associates. HUNTMLS
- $550,0004 bd3 ba2.3k sqft2 Township Road 1302, Chesapeake, OH 45619For SaleMLS ID #184312, Debi Reynolds, Century 21 Excellence Realty. HUNTMLS
