Skip main navigation
Closed
  • Listed by: RE/MAX Synergy • Chris Rowen
    Bought with: Gibson Sotheby's International Realty
    $935,000

    9 Conservation Drive, Merrimack, NH 03054

    3beds
    2,152sqft
    Single Family Residence
    Built in 2005
    2.36 Acres Lot
    $933,100 Zestimate®
    $434/sqft
    $4,418 Estimated rent

    Home value

    $933,100

    $886,000 - $980,000

    $4,418/mo

    Zestimate® history
    Loading
    Loading...

    Owner options

    List your home for rent

    $4,418/mo

    Rent Zestimate®

    Find your next renter with Zillow Rental Manager. Plus, with online applications, you can quickly screen prospective tenants – for free.

    Learn more

    $4,418/mo

    Rent Zestimate®

    Refinance and save

    $5,129/mo

    Est. payment

    Refinancing to a lower rate could help reduce your monthly payments and save thousands over the life of the loan.

    See today's rates

    $5,129/mo

    Est. payment

    Explore your selling options

    Work with a Zillow partner agent

    Leverage their expertise and Zillow's premium Showcase listings to get your home seen by more buyers.

    Get started

    List with your own agent

    Get your home in front of millions of buyers by listing it on Zillow.

    Learn how to do it

    Sell it yourself

    Take full control of how buyers see your home on Zillow by listing For Sale by Owner (FSBO).

    List your home

    What's special

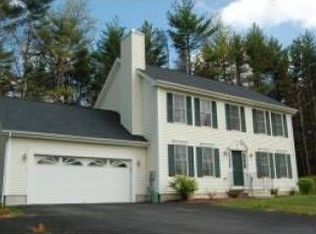

    Welcome to this exceptional property in one of the town's most desirable neighborhoods offering direct access to Grater Woods hiking trails. Set on 2.3 private acres on a quiet cul-de-sac, this meticulously maintained three-bedroom, three-bath home abuts more than 75 acres of conservation land. This home seamlessly blends modern upgrades with timeless charm and tastefully designed features throughout. Enjoy peaceful mornings and relaxing evenings from the inviting farmer's porch. Inside, the first floor showcases gleaming hardwood floors and a beautifully renovated open-concept chef’s kitchen with custom cabinetry, designer lighting, a stunning quartzite island with seating for eight, and high end appliances, still under warranty. A renovated half bath with laundry, a dedicated home office, and a separate family room with a gas fireplace complete the main level. The second floor offers three spacious bedrooms and two full baths, including a stylish primary suite with ensuite bath and large walk-in closet. The private backyard retreat is designed for relaxation and entertaining, featuring an inground saltwater pool, hot tub, expansive decking, storage shed, and professionally landscaped grounds with full irrigation. Additional features include two-zone central air, attached two-car garage, and an unfinished walk-out basement waiting for your vision - whether a home gym, media room, or additional living space. Other recent updates include new pool liner and lighting (2026), A/C and furnace (2025), hot-water heater (2024) and garage door (2023). Enjoy the rare combination of luxury, nature, and convenience...just minutes from schools, shopping, dining, and everyday amenities. See Property Disclosure for a list of recent upgrades. Open houses at from 11:00-1:00 on 7/18 an 7/19. Limited showings ahead of open houses.

    Zillow last checked:

    Listing updated:

    Listed by:

    Chris Rowen,

    RE/MAX Synergy Cell:603-566-1334

    Bought with:

    Kevin Fruh

    Gibson Sotheby's International Realty

    Source: PrimeMLS,MLS#: 5099646MLS Logo

    Facts & features

    Interior

    Bedrooms & bathrooms
    • Bedrooms: 3
    • Bathrooms: 3
    • Full bathrooms: 2
    • 1/2 bathrooms: 1
    Heating
    • Propane, Forced Air
    Cooling
    • Central Air
    Appliances
    • Included: Gas Cooktop, Dishwasher, Dryer, Range Hood, Microwave, Double Oven, Wall Oven, Refrigerator, Washer, Propane Water Heater, Exhaust Fan
    • Laundry: Laundry Hook-ups
    Features
    • Ceiling Fan(s), Dining Area, Kitchen Island, Kitchen/Dining, Primary BR w/ BA, Natural Light, Walk-In Closet(s)
    • Flooring: Carpet, Hardwood, Tile
    • Doors: Security Door(s)
    • Windows: Window Treatments
    • Basement: Concrete Floor,Full,Walkout,Exterior Entry,Walk-Out Access
    • Attic: Attic with Hatch/Scuttle
    • Number of fireplaces: 1
    • Fireplace features: 1 Fireplace
    Interior area
    • Total structure area: 3,368
    • Total interior livable area: 2,152 sqft
    • Finished area above ground: 2,152
    • Finished area below ground: 0

    Property

    Parking
    • Total spaces: 2
    • Parking features: Paved
    • Garage spaces: 2
    Features
    • Levels: Two
    • Stories: 2
    • Exterior features: Shed
    • Has private pool: Yes
    • Pool features: In Ground
    • Frontage length: Road frontage: 245
    Lot
    • Size: 2.36 Acres
    • Features: Landscaped, Near Paths, Near Shopping, Near School(s)
    Details
    • Parcel number: MRMKM0005AL000063S000006
    • Zoning description: RESIDE

    Construction

    Type & style
    • Home type: SingleFamily
    • Architectural style: Colonial
    • Property subtype: Single Family Residence
    Materials
    • Wood Frame, Vinyl Siding
    • Foundation: Poured Concrete
    • Roof: Asphalt Shingle
    Condition
    • New construction: No
    • Year built: 2005

    Utilities & green energy

    • Electric: 200+ Amp Service, Circuit Breakers, Generator Ready
    • Sewer: 1500+ Gallon, Septic Tank
    • Utilities for property: Propane

    Community & HOA

    Community
    • Security: Security, Carbon Monoxide Detector(s), Security System, Hardwired Smoke Detector
    Location
    • Region: Merrimack

    Financial & listing details

    • Price per square foot: $434/sqft
    • Tax assessed value: $780,900
    • Annual tax amount: $11,692
    • Date on market: 7/14/2026

    Price history

    DateEventPrice
    8/28/2026Sold$935,000+0%$434/sqft
    Source: PrimeMLS #5099646 Report a problem
    7/21/2026Pending sale$934,900+10%$434/sqft
    Source: PrimeMLS #5099646 Report a problem
    7/15/2026Listed for sale$849,900+120.8%$395/sqft
    Source: PrimeMLS #5099646 Report a problem
    11/26/2007Sold$385,000$179/sqft
    Source: Public Record Report a problem

    Public tax history

    YearProperty taxesTax assessment
    2024$10,941 +6.4%$528,800
    2023$10,285 +11.9%$528,800
    2022$9,191 +2.2%$528,800 +41.5%
    2021$8,989 $373,600
    2020$8,989 +2.2%$373,600 +2.5%
    2019$8,795 +0%$364,500
    2018$8,792 +3.2%$364,500
    2017$8,518 +2.5%$364,500
    2016$8,307 +2.2%$364,500 +10.9%
    2015$8,125 +2.6%$328,700
    2014$7,918 +0.8%$328,700
    2013$7,859 +7.3%$328,700 +4.1%
    2012$7,327 $315,700
    2011-- $315,700 -15.7%
    2010-- $374,600
    2009-- $374,600
    2008-- $374,600
    Find assessor info on the county website

    Neighborhood: 03054

    Nearby schools

    GreatSchools rating
    Get a cash offer in 3 minutes
    Find out how much your home could sell for in as little as 3 minutes with a no-obligation cash offer.
    Estimated market value
    $933,100
    Get a cash offer in 3 minutes
    Find out how much your home could sell for in as little as 3 minutes with a no-obligation cash offer.
    Estimated market value
    $933,100